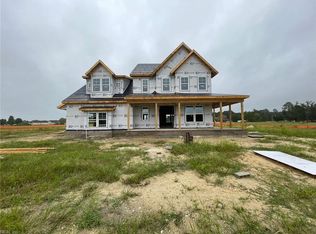
The Miles offers a layout designed to grow with you—while still feeling intentional and welcoming at every turn. Featuring 4 beds, 4.5 baths, & 3,585 square feet, this thoughtfully designed home delivers space, flexibility, & timeless appeal for modern living. Enter into a grand foyer that immediately sets the tone. To your left, a private home office offers the a retreat for remote work, quiet study, or creative pursuits. To the right, a formal dining room invites everything from holiday gatherings to weeknight dinners filled with conversation & connection. As you move forward, the home opens into a stunning great room, seamlessly flowing into the breakfast area / kitchen—creating the heart of home where life naturally comes together. Kitchen is designed with both beauty & practicality in mind, featuring a generous pantry —ideal for effortless entertaining & everyday organization. Just beyond breakfast area, you’ll find a half bath & direct access to the garage, making comings / goings easy & efficient. Tucked just off the great room, a versatile flex room with adjacent full bath & closet offers endless possibilities—whether you envision a guest suite, playroom, fitness space, or secondary living area. Upstairs continues to impress with spacious loft that serves as a natural gathering space—perfect for movie nights, homework sessions, or a cozy lounge. 3 additional beds provide comfort & privacy for family /guests, with Bed 2 & 3 connected by a Jack-and-Jill bathroom, blending convenience with thoughtful design. Primary suite is a true retreat, offering a peaceful escape complete with luxurious bath & expansive walk-in closet. Just outside the suite, the upstairs laundry room adds everyday ease—no hauling baskets up & down stairs, just smart living done right. Every corner has been carefully considered to support the rhythms of daily life while offering moments of comfort, connection, calm. Flexible living spaces to generous storage & intuitive layout, this home is more than a floorplan—it’s a place where memories are made!
New construction
Price increase: $61.4K (7/22)
$866,319
2100 Sanderson Rd, Chesapeake, VA 23322
54beds
3,585sqft
Single Family Residence
Built in 2026
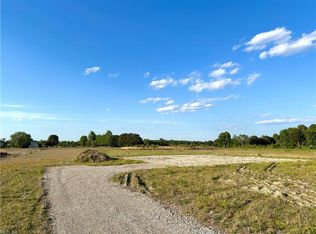
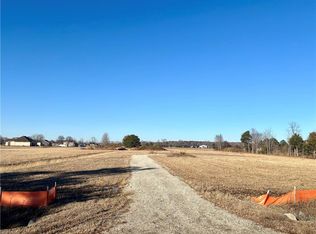
3.38 Acres Lot
$866,900 Zestimate®
$242/sqft
$-- HOA
What's special
Private home officeIntuitive layoutStunning great roomFlexible living spacesGenerous storageFormal dining roomGrand foyer
- 234 days
- 119
- 8
Zillow last checked:
Listing updated:
Listed by:
Deana Renn,
AtCoastal Realty 757-751-0003,
Joy Mills,
AtCoastal Realty
Source: REIN Inc.,MLS#: 10619381
Facts & features
Interior
Bedrooms & bathrooms
- Bedrooms: 54
- Bathrooms: 5
- Full bathrooms: 4
- 1/2 bathrooms: 1
Rooms
- Room types: 1st Floor BR, Breakfast Area, PBR with Bath, Utility Room
Primary bedroom
- Level: Second
Bedroom
- Level: First
Bedroom
- Level: Second
Heating
- Heat Pump, Programmable Thermostat, Zoned
Cooling
- Central Air, Zoned
Appliances
- Included: Dishwasher, Microwave, Electric Range, Water Softener, Electric Water Heater
- Laundry: Dryer Hookup, Washer Hookup
Features
- Dual Entry Bath (Br & Br), Primary Sink-Double, Walk-In Closet(s), Entrance Foyer, Pantry
- Flooring: Carpet, Vinyl
- Has fireplace: No
Interior area
- Total interior livable area: 3,585 sqft
Property
Parking
- Total spaces: 2
- Parking features: Garage Att 2 Car
- Attached garage spaces: 2
Features
- Stories: 2
- Patio & porch: Porch
- Pool features: None
- Fencing: None
- Waterfront features: Not Waterfront
Lot
- Size: 3.38 Acres
- Features: Horses Allowed
Details
- Parcel number: 1100000000640
- Zoning: A-1
- Special conditions: Owner Agent
- Horses can be raised: Yes
Construction
Type & style
- Home type: SingleFamily
- Architectural style: Traditional
- Property subtype: Single Family Residence
Materials
- Vinyl Siding
- Foundation: Other
- Roof: Asphalt Shingle
Condition
- New construction: Yes
- Year built: 2026
Details
- Warranty included: Yes
Utilities & green energy
- Sewer: Septic Tank
- Water: Well
Green energy
- Energy efficient items: Construction
Community & HOA
Community
- Subdivision: All Others Area 32
HOA
- Has HOA: No
Location
- Region: Chesapeake
Financial & listing details
- Price per square foot: $242/sqft
- Annual tax amount: $8,820
- Date on market: 2/8/2026
Estimated market value
$866,900
$824,000 - $910,000
$4,731/mo
Price history
Price history is unavailable.
Public tax history
| Year | Property taxes | Tax assessment |
|---|---|---|
| 2025 | -- | -- |
Find assessor info on the county website
Monthly payment
Est. payment
Payment breakdown
Explore the cost of this home by adjusting the details. Changes won't be saved.Climate risks
Neighborhood: Pleasant Grove East
Nearby schools
Schools provided by the listing agent
- Elementary: Hickory Elementary
- Middle: Hickory Middle
- High: Hickory
Source: REIN Inc.. This data may not be complete. We recommend contacting the local school district to confirm school assignments for this home.