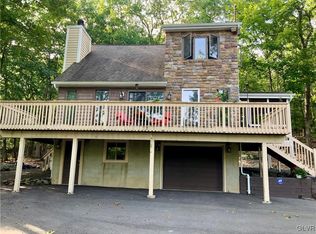
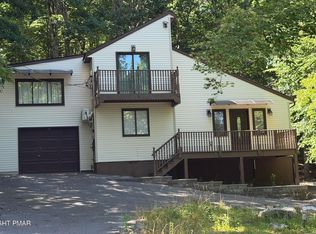
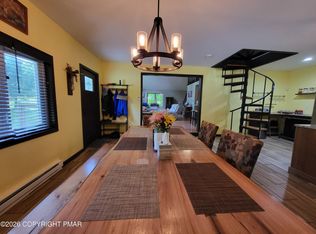
All the bells and whistles - stunning 3-story contemporary on oversized lot is ready for you to call it home or STR investment property. The sellers have thought of everything: new cedar outside wood-fired sauna, Tesla charging station, 60' trex decking, outdoor hot tub, paved drive and parking area, plus attached garage, tongue N groove finished den/game room, custom tiled 3 full baths, heated lower level floors, quart countertops, screened porch
Pending
$419,000
2100 Scarborough Way, Bushkill, PA 18324
3beds
2,640sqft
Single Family Residence
Built in 1986
0.67 Acres Lot
$421,600 Zestimate®
$159/sqft
$152/mo HOA
What's special
Attached garageHeated lower level floorsOversized lotOutdoor hot tubTesla charging stationScreened porch
- 44 days
- 44
- 2
Zillow last checked:
Listing updated:
Listed by:
Kelly M. Fisher 570-620-3556,
Leon R Ross Brokers, LLC 570-722-8881
Source: PMAR,MLS#: PM-144040
Facts & features
Interior
Bedrooms & bathrooms
- Bedrooms: 3
- Bathrooms: 3
- Full bathrooms: 3
Primary bedroom
- Level: Second
- Area: 168.75
- Dimensions: 13.5 x 12.5
Bedroom 2
- Level: Third
- Area: 108.16
- Dimensions: 10.4 x 10.4
Bedroom 3
- Level: Third
- Area: 106.05
- Dimensions: 10.1 x 10.5
Primary bathroom
- Level: Second
- Area: 72
- Dimensions: 6 x 12
Bathroom 2
- Level: Third
- Area: 34.79
- Dimensions: 7.1 x 4.9
Bathroom 3
- Level: First
- Area: 60
- Dimensions: 10 x 6
Dining room
- Level: Second
- Area: 125
- Dimensions: 10 x 12.5
Family room
- Level: First
- Area: 241.11
- Dimensions: 14.1 x 17.1
Kitchen
- Level: Second
- Area: 206.25
- Dimensions: 16.5 x 12.5
Laundry
- Level: First
- Area: 54.4
- Dimensions: 13.6 x 4
Living room
- Description: Propane fireplace, cathedral ceilings
- Level: Second
- Area: 202.5
- Dimensions: 15 x 13.5
Loft
- Level: Third
- Area: 191.36
- Dimensions: 18.4 x 10.4
Other
- Description: screened porch off kitchen
- Level: Second
- Area: 120
- Dimensions: 10 x 12
Sauna
- Description: outside, wood-fired
- Level: First
- Area: 480
- Dimensions: 24 x 20
Appliances
- Laundry: Lower Level
Features
- Breakfast Bar, Kitchen Island, Stone Counters, Sauna, Cathedral Ceiling(s), Hand-held Shower Head
- Flooring: Ceramic Tile, Engineered Hardwood, Tile
- Doors: Barn Door(s)
- Basement: Heated
- Number of fireplaces: 1
- Fireplace features: Great Room, Propane
Interior area
- Total structure area: 2,640
- Total interior livable area: 2,640 sqft
- Finished area above ground: 1,740
- Finished area below ground: 900
Property
Parking
- Total spaces: 7
- Parking features: Garage - Attached, Open
- Attached garage spaces: 1
- Uncovered spaces: 6
Features
- Stories: 3
Lot
- Size: 0.67 Acres
Details
- Parcel number: 09.5A.1.64
- Zoning description: Residential
Construction
Type & style
- Home type: SingleFamily
- Architectural style: Contemporary
- Property subtype: Single Family Residence
Materials
- Stone, T1-11
- Foundation: Raised
- Roof: Shingle
Condition
- Year built: 1986
Community & HOA
Community
- Subdivision: Saw Creek Estates
HOA
- Has HOA: Yes
- Amenities included: Security, Gated, Clubhouse, Meeting Room, Picnic Area, Restaurant, Playground, Park, Recreation Room, Game Room, Ski Accessible, Outdoor Pool, Indoor Pool, Children's Pool, Spa/Hot Tub, Trail(s), Tennis Court(s), Pickleball
- Services included: Trash, Snow Removal, Security, Maintenance Road
- HOA fee: $1,825 annually
Location
- Region: Bushkill
Financial & listing details
- Price per square foot: $159/sqft
- Tax assessed value: $110,010
- Annual tax amount: $4,398
- Date on market: 8/19/2026
- Listing terms: Cash,Conventional,FHA,USDA Loan,VA Loan
- Inclusions: Washer-dryer, gas range, refrigerator, dishwasher, Tesla charging station, hot tub, pool table, garbage disposal
- Exclusions: Generator - not currently connected
Estimated market value
$421,600
$401,000 - $443,000
$2,658/mo
Price history
| Date | Event | Price |
|---|---|---|
| 8/25/2026 | Pending sale | $419,000$159/sqft |
Source: PMAR #PM-144040 Report a problem | ||
| 8/19/2026 | Listed for sale | $419,000+67.6%$159/sqft |
Source: PMAR #PM-144040 Report a problem | ||
| 3/24/2023 | Sold | $250,000-34.2%$95/sqft |
Source: Public Record Report a problem | ||
| 12/12/2022 | Listing removed | -- |
Source:  RE/MAX International Report a problem RE/MAX International Report a problem | ||
| 11/12/2022 | Listed for sale | $379,900+59.3%$144/sqft |
Source: PMAR #PM-102262 Report a problem | ||
| 8/19/2022 | Sold | $238,500+2.6%$90/sqft |
Source:  GLVR #696237 Report a problem GLVR #696237 Report a problem | ||
| 7/14/2022 | Pending sale | $232,500$88/sqft |
Source: GLVR #696237 Report a problem | ||
| 7/6/2022 | Listed for sale | $232,500+43.5%$88/sqft |
Source: GLVR #696237 Report a problem | ||
| 1/21/2021 | Sold | $162,000+1.9%$61/sqft |
Source: Public Record Report a problem | ||
| 9/18/2020 | Pending sale | $159,000$60/sqft |
Source: RE/MAX Central #648395 Report a problem | ||
| 9/14/2020 | Listed for sale | $159,000-10.7%$60/sqft |
Source: RE/MAX Central #648395 Report a problem | ||
| 9/6/2007 | Sold | $178,000$67/sqft |
Source: Public Record Report a problem | ||
Public tax history
| Year | Property taxes | Tax assessment |
|---|---|---|
| 2026 | $4,399 +1.6% | $110,010 |
| 2025 | $4,330 +4.7% | $110,010 |
| 2024 | $4,137 +4.6% | $110,010 |
| 2023 | $3,953 -1.3% | $110,010 |
| 2022 | $4,006 | $110,010 |
| 2021 | $4,006 +1.5% | $110,010 |
| 2020 | $3,946 -27.9% | $110,010 +321.7% |
| 2019 | $5,471 | $26,090 |
| 2018 | $5,471 | $26,090 |
| 2017 | $5,471 0% | $26,090 |
| 2016 | $5,471 | $26,090 |
| 2015 | -- | $26,090 |
| 2014 | -- | $26,090 |
| 2013 | -- | $26,090 |
| 2012 | -- | $26,090 |
| 2011 | -- | $26,090 |
| 2010 | -- | $26,090 |
| 2008 | -- | $26,090 |
| 2007 | -- | $26,090 |
| 2006 | -- | $26,090 |
| 2005 | -- | $26,090 |
| 2004 | -- | $26,090 |
| 2003 | -- | $26,090 |
Find assessor info on the county website
Monthly payment
Est. payment
Payment breakdown
Explore the cost of this home by adjusting the details. Changes won't be saved.Climate risks
Neighborhood: 18324
Similar homes
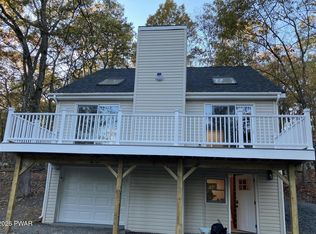
- $425,0005 bd3 ba2.3k sqft6486 Decker Rd, Bushkill, PA 18324For Sale
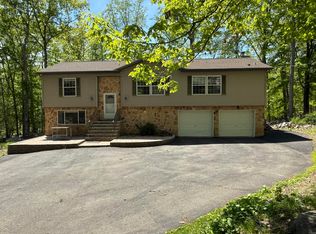 MLS ID #PM-139352, Joseph J Salerno, Iron Valley Real Estate - Mountainside. PMAR
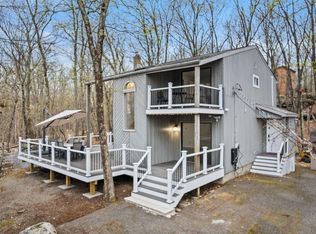
 - $399,0005 bd3 ba2.1k sqft3108 Cherry Ridge Rd, Bushkill, PA 18324For Sale
 MLS ID #PM-143309, Diana Salerno, Iron Valley Real Estate - Mountainside. PMAR
 - $367,9004 bd3 ba2.3k sqft121 Park Ct, Bushkill, PA 18324For Sale
 MLS ID #PM-142079, Steven Smaracko, Saw Creek Real Estate. PMAR
 - $375,0004 bd2 ba2.6k sqft145 Salisbury Rd, Bushkill, PA 18324For Sale
 MLS ID #PM-143780, Steven Smaracko, Saw Creek Real Estate. PMAR
 - $415,0003 bd2 ba1.6k sqft1008 Long Lake Rd, Tamiment, PA 18371For Sale
 MLS ID #PW263206, Tamara Lee Chant, Davis R. Chant - Milford. PWAR as distributed by MLS GRID
 - $280,0004 bd3 ba1.6k sqft1107 Hampstead Ct, Bushkill, PA 18324For SaleMLS ID #PW262440, Eileen Stevens, Weichert Realtors - Ruffino Real Estate. PWAR as distributed by MLS GRID
- $299,9003 bd3 ba2.2k sqft2193 Spring Dr, Bushkill, PA 18324For SaleMLS ID #PW260488, Dara Larsen, Iron Valley R E Tri-State. PWAR as distributed by MLS GRID
- $450,0003 bd3 ba3.3k sqft107 Timber Hill Rd, Henryville, PA 18332For SaleMLS ID #PW263249, Natasha Harmuth, Berkshire Hathaway Home Services Fox & Roach REALTORS. PWAR as distributed by MLS GRID
