Skip main navigation
Off market
  • $362,000

    2100 Scenic Dr, Brandon, MS 39047

    4beds
    3,150sqft
    SingleFamily
    Built in 1976
    -- sqft lot
    $362,000 Zestimate®
    $115/sqft
    $3,442 Estimated rent

    Home value

    $362,000

    $340,000 - $384,000

    $3,442/mo

    Zestimate® history
    Loading
    Loading...

    Owner options

    List your home for rent

    $3,442/mo

    Rent Zestimate®

    Find your next renter with Zillow Rental Manager. Plus, with online applications, you can quickly screen prospective tenants – for free.

    Learn more

    $3,442/mo

    Rent Zestimate®

    Refinance and save

    $1,739/mo

    Est. payment

    Refinancing to a lower rate could help reduce your monthly payments and save thousands over the life of the loan.

    See today's rates

    $1,739/mo

    Est. payment

    Explore your selling options

    Work with a Zillow partner agent

    Leverage their expertise and Zillow's premium Showcase listings to get your home seen by more buyers.

    Get started

    List with your own agent

    Get your home in front of millions of buyers by listing it on Zillow.

    Learn how to do it

    Sell it yourself

    Take full control of how buyers see your home on Zillow by listing For Sale by Owner (FSBO).

    List your home

    What's special

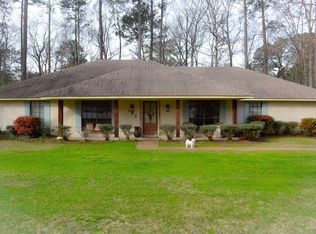
    Extensively renovated this home is an anchor property in the exclusive Paradise Point neighborhood on the Reservoir. The home was recently purchased and remodeled. The home always had great "bones" and a solid foundation, but was sold to the current owners as an estate home in disrepair. Several things drew the current owners to the home. The enclosing back patio makes a wonderful sun room. This is a space where the previous owners would sit every morning and drink coffee and talk about the day ahead. The husband was a perfectionist in everything he did! Not only is there a shed he used for projects, but he had area off the garage he used for small wood working projects. Additionally he added a very large workshop area that looks over the backyard. With its own bath, tank less water heater and central air and heat the current owners have converted this space to a comfortable family room or game room space. This area could also be a convenient second master suite or mother-in-law suite. Over the past few months the home has been updated with paint throughout, new textured ceilings with fixtures, hand-scraped wood flooring, new tile in the kitchen, updated baths and carpet in the bedrooms. Even the large fireplace received a makeover and becoming a focal point of the family room with stone accents. Additionally, the front of the home was updated with cypress beams and fresh paint creating a look that would complement the newest neighborhoods around. The front door opens onto the foyer with dining room and adjacent updated kitchen with breakfast area on the left. The large wash room is conveniently located just off the kitchen as well. Down a short hallway to the right of the foyer are the master bedroom and updated master bath and two secondary bedrooms, all with ample closet space, that share an updated full bath off the hallway. The foyer also leads to the den, with remodeled fireplace and beamed ceiling, which also connects to the bright and comfortable enclosed sun room. A short hallway from the sun room leads to the second master suits/game room and a side entrance area with mudroom and separate office space. The back yard features a large deck area great for grilling and entertaining. The previous owners were known for grilling on the weekends, enjoying time in the backyard with family and friends and used this space often. If you are looking for an updated home on the Reservoir, in a great neighborhood, then this home should be on your consideration list. It is truly move in ready! Call today for your private showing.

    This property is off market, which means it's not currently listed for sale or rent on Zillow. This may be different from what's available on other websites or public sources.

    Facts & features

    Interior

    Bedrooms & bathrooms
    • Bedrooms: 4
    • Bathrooms: 3
    • Full bathrooms: 3
    Heating
    • Forced air, Other
    Cooling
    • Central, Other
    Features
    • Flooring: Carpet
    • Has fireplace: Yes
    Interior area
    • Total interior livable area: 3,150 sqft

    Property

    Features
    • Stories: 1
    • Exterior features: Brick
    Details
    • Parcel number: I12E00000200230

    Construction

    Type & style
    • Home type: SingleFamily
    • Architectural style: Traditional
    Materials
    • Foundation: Slab
    • Roof: Asphalt
    Condition
    • Year built: 1976

    Utilities & green energy

    • Sewer: Public Sewer

    Community & neighborhood

    Location
    • Region: Brandon

    Other

    Other facts
    • Sale/Rent: For Sale
    • Type: Detached
    • ARCHITECTURAL STYLE: Traditional
    • COOLING: Central Air, Ceiling Fan(s)
    • EQUIPMENT: Bath Exhaust Fan, Water Heater, Garage Door Opener
    • FENCE: Full (Back)
    • FOUNDATION: Slab
    • HEATING: Central Heating, Fireplace, Hot Water
    • ROOF: Asphalt Shingles
    • ROOMS: Laundry/Utility Room, Family Room/Great Room, Bonus Room, Breakfast Area, Formal Dining, Master Bedrm Entry Level, Pantry, Storage Room, Foyer, Office, Mother-in-Law Suite, Florida/Sun Room, Mud Room
    • SEWER: Public Sewer
    • SIDING: Brick
    • UTILITY CONNECTIONS: Electric Dryer, Alarm/Security Prewired
    • WATER: Public
    • WINDOW TYPES: Insulated
    • Stories: 1
    • Listing Type: Exclusive Right to Sell
    • Display Address: Yes
    • COOKTOP: Electric
    • FLOORS: Carpet, Ceramic Tile, Wood
    • INTERIOR: Fireplace, Master Bath, Walk-In Closet, 9+ Ceilings, Attic Floored, Double Vanity, Split Plan, Cathedral/Vault Ceiling, Jetted Tub
    • RANGE/OVEN: Electric
    • SPECIAL SALE TYPES: Traditional
    • STRUCTURES: Shed
    • UTILITY/GAS: Center Point
    • WATER HEATER: Gas, Tankless
    • Down Payment Resource: Yes
    • FireplaceY/N: Yes
    • GARAGE: 2 Car, Attached
    • HEAT SOURCE: Natural Gas
    • IRRIGATION: Sprinklers
    • LOT DESCRIPTION: Corner
    • ATTIC VENTILATION: Ridge Vent
    • PATIO: Deck
    • UTILITY/ELECTRIC: Entergy
    • COMMUNITY AMENITIES: Biking/Hiking Trails
    • Subdivision: SUNRISE POINT
    • UTILITY/WATER: Pearl Riv Valley Water As
    • WATERFRONT: Walk-To - Waterfront
    • Status: Pending
    • Status Category: Pending
    • FLOOD: Flood Ins Not Req

    Price history

    DateEventPrice
    3/24/2017Sold--
    Source: MLS United #1291086 Report a problem
    2/24/2017Pending sale$279,900$89/sqft
    Source: EXIT ADVANTAGE REALTY #291086 Report a problem
    2/7/2017Price change$279,900-1.8%$89/sqft
    Source: EXIT ADVANTAGE REALTY #291086 Report a problem
    12/1/2016Price change$284,900-1.7%$90/sqft
    Source: EXIT ADVANTAGE REALTY #291086 Report a problem
    10/14/2016Listed for sale$289,900$92/sqft
    Source: EXIT ADVANTAGE REALTY #291086 Report a problem
    7/15/2016Sold--
    Source: EXIT Realty solds #76c80692f2a45bff3756f5ff8ea93ce4 Report a problem

    Public tax history

    YearProperty taxesTax assessment
    2024$2,087 +21%$22,168 +17.9%
    2023$1,725 +1.7%$18,801
    2022$1,697 $18,801
    2021$1,697 $18,801 +11%
    2020$1,697 +12.2%$16,935
    2019$1,512 -2.2%$16,935
    2018$1,545 -43.1%$16,935 -33.3%
    2017$2,717 $25,403 +3.4%
    2016$2,717 +8.4%$24,576
    2015$2,506 $24,576 +50%
    2014$2,506 +182.5%$16,384
    2013$887 $16,384
    2012$887 +3.9%$16,384
    2011$854 $16,384
    2010$854 $16,384
    2009$854 +0.6%$16,384
    2008$849 +61%$16,384
    2007$527 -0.1%--
    2006$528 -0.7%--
    2005$531 +1%--
    2004$526 +0.9%--
    2003$521 +15.5%--
    2002$451 --
    2001-- $10,234 -90%
    2000$643 $102,340

    Find assessor info on the county website

    Neighborhood: 39047

    Nearby schools

    GreatSchools rating
    Schools provided by the listing agent
    • Elementary: Oakdale
    • Middle: Northwest Rankin Middle
    • High: Northwest Rankin

    Source: The MLS. This data may not be complete. We recommend contacting the local school district to confirm school assignments for this home.

    Get pre-qualified for a loan
    At Zillow Home Loans, we can pre-qualify you in as little as 5 minutes with no impact to your credit score.

    An equal housing lender. NMLS #10287.