THIS UPDATED CONDO EXUDES HIGH QUALITY WORKMANSHIP AND PRIDE OF OWNERSHIP. MANY UPGRADES TO INCLUDE. UPON ENTERING THE LANAI IT HAS BEEN COMPLETELY REBUILT TO INCLUDE 130 MILE PER HOUR DADE CTY CERTIFIED HURRICANE WINDOWS WITH KEVLAR SHIELDS FOR ADDED PROTECTION. LANAI FLOOR RAISED TO LEVEL OF MAIN CONDO AND MAKE HANDICAP ACCESSIBLE.ALL FLOORS REPLACED WITH LUXURY WATERPROOF VINYL PLANKING. ALL OLD BASE MOLDING REMOVED AND UPGRADED. DROP CEILINGS IN KITCHEN AND BOTH BATHROOMS RAISED TO 8' HEIGHT. ALL POPCORN TEXTURE MOVED AND REDONE WITH KNOCKDOWN TEXTURE. ALL WALLS SANDED AND REDONE WITH ORANGE PEEL TEXTURE ALL CEILING, WALLS AND TRIM WORK FRESHLY PAINTED. NEW SOFT CLOSE KITCHEN CABINETS, GRANITE COUNTERTOPS AND TILE BACK SPLASH. ALL NEW STAINLESS STEEL APPLIANCES AND SINK. RECESSED CEILING LIGHTS AND UNDER CABINET LIGHTING. BOTH BATHROOMS REMODELED WITH SOFT CLOSE CUSTOM CABINETS, CHAIR HEIGHT TOILETS, PROFESSIONAL INSTALLED TUB AND OR SHOWER ACCENTED WITH BEAUTIFUL CERAMIC TILE. RECESSED CEILING LIGHTS, EXHAUST FAN AND BEAUTIFUL QUARTZ COUNTERTOPS. ALL CLOSETS STRIPPED OF OLD WIRE SHELVING AND ORGANIZED WITH STRONG MANUFACTURED SHELVES AND CLOTHING RODS. NEW CEILING FANS THROUGHOUT. ALL ELECTRICAL RECEPTABLES, SWITCHES AND PLATES REPLACED. NEW ELECTRICAL BREAKER BOX INSTALLED (LOCATED IN GARAGE) ALL PLUMBING FIXTURES INCLUDING WATER FEED LINES AND SHUT OFF VALVES REPLACED. HOT WATER TANK REMOVED AND REPLACED WITH EFFICIENT COMPACT TANKLESS HOT WATER HEATER (LOCATED IN GARAGE) INLINE WATER FILTERING SYSTEM INSTALLED (LOCATED IN GARAGE). ALL INTERIOR/EXTERIOR DOORS AND HARDWARE REPLACED. ALL VERTICAL BLINDS/WINDOW TREATMENTS REPLACED. BEDROOM WINDOWS INSTALLED AND ARE HURRICANE IMPACT CERTIFIED. HURRICANE RATED GARAGE DOOR OPERATED BY GENIE ELECTRIC DOOR. HVAC INCLUDING DUCTWORK REPLACED IN 2016. NEW CAPACITORS INSTALLED IN OUTSIDE UNIT 2022. NEW COIL INSTALLED IN AIR HANDLER 2025. BLOWN IN CEILING INSULATION R38 RATING. ROLLSHIELD METAL HURRICANE SHUTTER INSTALLED IN LANAI. CONCRETE SIDEWALK AND PATIO AT FRONT DOOR INSTALLED. GARAGE FRESHLY PAINTED AND HOLDS A WASHER DRYER WITH CABINETS ABOVE. TRULY A GEM OF A CONDO! COME AND LOOK TODAY... YOU WON'T BE DISAPPOINTED!
Sold for $230,000
$230,000
2100 SHELLY DRIVE #B, PALM HARBOR, FL 34684
2beds
1,000sqft
Condominium
Built in 1978
-- sqft lot
$227,200 Zestimate®
$230/sqft
$1,806 Estimated rent
Home value
$227,200
$207,000 - $250,000
$1,806/mo
Zestimate® history
Owner options
List your home for rent
$1,806/mo
Rent Zestimate®
Find your next renter with Zillow Rental Manager. Plus, with online applications, you can quickly screen prospective tenants – for free.
$1,806/mo
Rent Zestimate®
Refinance and save
$2,512/mo
Est. payment
Refinancing to a lower rate could help reduce your monthly payments and save thousands over the life of the loan.
$2,512/mo
Est. payment
Explore your selling options
Work with a Zillow partner agent
Leverage their expertise and Zillow's premium Showcase listings to get your home seen by more buyers.
Get startedList with your own agent
Get your home in front of millions of buyers by listing it on Zillow.
Learn how to do itSell it yourself
Take full control of how buyers see your home on Zillow by listing For Sale by Owner (FSBO).
List your homeWhat's special
Beautiful ceramic tileGranite countertopsBeautiful quartz countertopsRecessed ceiling lightsInline water filtering systemNew electrical breaker boxSoft close custom cabinets
Zillow last checked:
Listing updated:
Listed by:
Ally Gambrel 727-776-1013,
CHARLES RUTENBERG REALTY INC 727-538-9200
Bought with:
Michael Morton, 3271137
HOMEFRONT REALTY
Source: Stellar MLS,MLS#: TB8431046 Originating MLS: Suncoast Tampa
Originating MLS: Suncoast Tampa
Facts & features
Interior
Bedrooms & bathrooms
- Bedrooms: 2
- Bathrooms: 2
- Full bathrooms: 2
Primary bedroom
- Features: Walk-In Closet(s)
- Level: First
- Area: 198 Square Feet
- Dimensions: 18x11
Bedroom 2
- Features: Built-in Closet
- Level: First
- Area: 132 Square Feet
- Dimensions: 12x11
Kitchen
- Features: No Closet
- Level: First
- Area: 128 Square Feet
- Dimensions: 16x8
Living room
- Features: No Closet
- Level: First
- Area: 210 Square Feet
- Dimensions: 15x14
Heating
- Central, Electric, Heat Pump
Cooling
- Central Air
Appliances
- Included: Dishwasher, Disposal, Dryer, Electric Water Heater, Microwave, Refrigerator, Washer, Water Softener
- Laundry: In Garage
Features
- Ceiling Fan(s), Living Room/Dining Room Combo, Primary Bedroom Main Floor, Solid Wood Cabinets, Walk-In Closet(s)
- Flooring: Luxury Vinyl
- Windows: Double Pane Windows, ENERGY STAR Qualified Windows, Hurricane Shutters
- Has fireplace: No
- Common walls with other units/homes: End Unit
Interior area
- Total structure area: 1,000
- Total interior livable area: 1,000 sqft
Property
Parking
- Total spaces: 1
- Parking features: Garage Door Opener
- Attached garage spaces: 1
Features
- Levels: One
- Stories: 1
- Patio & porch: Enclosed, Patio
- Waterfront features: Lake
Lot
- Residential vegetation: Mature Landscaping, Oak Trees
Details
- Parcel number: 312716940580270020
- Zoning: RES
- Special conditions: None
Construction
Type & style
- Home type: Condo
- Property subtype: Condominium
Materials
- Block, Wood Frame
- Foundation: Block
- Roof: Shingle
Condition
- Completed
- New construction: No
- Year built: 1978
Utilities & green energy
- Sewer: Public Sewer
- Water: Public
- Utilities for property: Cable Available, Cable Connected, Electricity Available, Electricity Connected, Public, Sewer Available, Sewer Connected, Sprinkler Meter
Community & HOA
Community
- Features: Community Boat Ramp, Dock, Fishing, Lake, Association Recreation - Owned, Buyer Approval Required, Clubhouse, Deed Restrictions, Golf, Pool, Tennis Court(s)
- Pet fee: $0 monthly
- Senior community: Yes
- Subdivision: HIGHLAND LAKES - VILLA CONDO I, BLDG, UNIT B
HOA
- Has HOA: Yes
- Amenities included: Clubhouse, Golf Course, Pickleball Court(s), Pool, Spa/Hot Tub, Tennis Court(s)
- Services included: Cable TV, Community Pool, Insurance, Internet, Maintenance Structure, Maintenance Grounds, Maintenance Repairs, Pest Control, Pool Maintenance, Private Road, Recreational Facilities, Sewer, Trash, Water
- HOA fee: $862 monthly
- HOA name: FRANKLY COASTAL -
Location
- Region: Palm Harbor
Financial & listing details
- Price per square foot: $230/sqft
- Tax assessed value: $181,069
- Annual tax amount: $24
- Date on market: 9/29/2025
- Cumulative days on market: 16 days
- Listing terms: Cash,Conventional
- Ownership: Condominium
- Total actual rent: 0
- Electric utility on property: Yes
- Road surface type: Asphalt
Price history
| Date | Event | Price |
|---|---|---|
| 11/19/2025 | Sold | $230,000-4.1%$230/sqft |
Source:  Stellar MLS #TB8431046 Report a problem Stellar MLS #TB8431046 Report a problem | ||
| 10/20/2025 | Pending sale | $239,900$240/sqft |
Source: Stellar MLS #TB8431046 Report a problem | ||
| 10/15/2025 | Listed for sale | $239,900$240/sqft |
Source: Stellar MLS #TB8431046 Report a problem | ||
| 10/11/2025 | Pending sale | $239,900$240/sqft |
Source: Stellar MLS #TB8431046 Report a problem | ||
| 9/29/2025 | Listed for sale | $239,900+100.1%$240/sqft |
Source: Stellar MLS #TB8431046 Report a problem | ||
| 12/3/2019 | Sold | $119,900$120/sqft |
Source: Public Record Report a problem | ||
| 10/6/2019 | Pending sale | $119,900$120/sqft |
Source: CHARLES RUTENBERG REALTY INC #U8060439 Report a problem | ||
| 10/5/2019 | Listed for sale | $119,900+65.4%$120/sqft |
Source: CHARLES RUTENBERG REALTY INC #U8060439 Report a problem | ||
| 7/6/2000 | Sold | $72,500+31.6%$73/sqft |
Source: Public Record Report a problem | ||
| 4/23/1999 | Sold | $55,100$55/sqft |
Source: Public Record Report a problem | ||
Public tax history
| Year | Property taxes | Tax assessment |
|---|---|---|
| 2025 | $27 +7% | $88,721 +2.9% |
| 2024 | $25 -96.8% | $86,221 +3% |
| 2023 | $779 +5.5% | $83,710 +3% |
| 2022 | $738 +1.2% | $81,272 +3% |
| 2021 | $729 +1.5% | $78,905 +1.4% |
| 2020 | $719 +24.4% | $77,816 +28.4% |
| 2019 | $578 | $60,591 +1.9% |
| 2018 | $578 +0.4% | $59,461 +2.1% |
| 2017 | $576 -0.5% | $58,238 +2.1% |
| 2016 | $579 -1.9% | $57,040 +0.7% |
| 2015 | $590 -3.6% | $56,643 +0.8% |
| 2014 | $612 -16% | $56,193 +1.5% |
| 2013 | $729 +30.2% | $55,363 +1.7% |
| 2012 | $560 | $54,438 -5.9% |
| 2011 | -- | $57,879 +1.5% |
| 2010 | -- | $57,024 -12.4% |
| 2009 | -- | $65,093 +0.1% |
| 2008 | $621 | $65,028 +3% |
| 2007 | -- | $63,134 -22% |
| 2005 | -- | $80,900 +14.1% |
| 2004 | $731 +2.9% | $70,900 +11% |
| 2003 | $710 +8.4% | $63,900 +8.5% |
| 2002 | $655 | $58,900 +7.3% |
| 2001 | $655 +17.2% | $54,900 +6.6% |
| 2000 | $559 | $51,500 |
Find assessor info on the county website
Neighborhood: 34684
Nearby homes
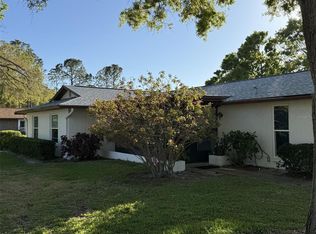
- $189,8002 bd2 ba918 sqft2251 Spruce Ln APT A, Palm Harbor, FL 34684Sold
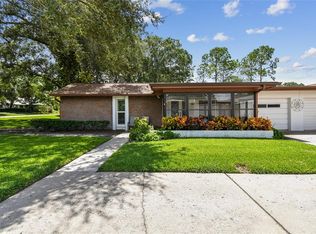
- $235,0002 bd2 ba1k sqft2231 Spruce Ln APT B, Palm Harbor, FL 34684Sold
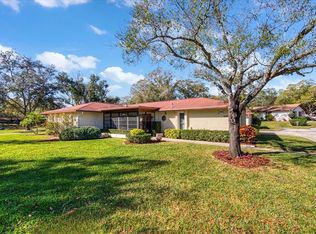
- $237,9002 bd2 ba1k sqft2240 Spruce Ln APT A, Palm Harbor, FL 34684Sold
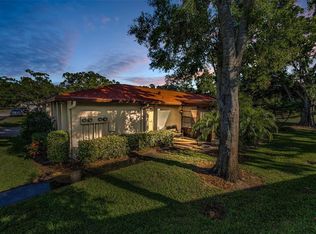
- $200,0002 bd2 ba918 sqft2240 Spruce Ln APT D, Palm Harbor, FL 34684Sold
- $212,0002 bd2 ba1k sqft2270 Spruce Ln APT B, Palm Harbor, FL 34684Sold
- $161,500-- bd-- ba918 sqft2390 Shelly Dr APT A, Palm Harbor, FL 34684Off Market
- $195,2002 bd2 ba1k sqft2390 Shelly Dr APT B, Palm Harbor, FL 34684Off Market
- $209,0002 bd2 ba918 sqft2390 Shelly Dr APT C, Palm Harbor, FL 34684Sold
- $158,6002 bd2 ba1k sqft2390 Shelly Dr APT D, Palm Harbor, FL 34684Off Market
Nearby schools
GreatSchools rating
- 5/10Highland Lakes Elementary SchoolGrades: PK-5Distance: 1.3 mi
- 7/10Joseph L. Carwise Middle SchoolGrades: 6-8Distance: 0.5 mi
- 8/10Palm Harbor University High SchoolGrades: 9-12Distance: 1.7 mi
Schools provided by the listing agent
- Elementary: Brooker Creek Elementary-PN
- Middle: Palm Harbor Middle-PN
- High: Palm Harbor Univ High-PN
Source: Stellar MLS. This data may not be complete. We recommend contacting the local school district to confirm school assignments for this home.
Get a cash offer in 3 minutes
Find out how much your home could sell for in as little as 3 minutes with a no-obligation cash offer.
Estimated market value
$227,200
Get a cash offer in 3 minutes
Find out how much your home could sell for in as little as 3 minutes with a no-obligation cash offer.
Estimated market value
$227,200
- Florida
- Pinellas County
- Palm Harbor
- 34684
- 2100 SHELLY DRIVE Unit B
Nearby cities
Nearby zip codes
Other Palm Harbor Topics
