Skip main navigation
Sold for $550,000
  • Listed by: Keller Williams Property Team Turlock • Chris Macdonald • Contact: 209-410-9650
    Bought with: NONMEMBER MRML
    $550,000

    2100 Sherwood Ave APT A, Modesto, CA 95350

    3beds
    2,520sqft
    Single Family Residence
    Built in 1987
    0.25 Acres Lot
    $550,100 Zestimate®
    $218/sqft
    $3,584 Estimated rent

    Home value

    $550,100

    $501,000 - $605,000

    $3,584/mo

    Zestimate® history
    Loading
    Loading...

    Owner options

    List your home for rent

    $3,584/mo

    Rent Zestimate®

    Find your next renter with Zillow Rental Manager. Plus, with online applications, you can quickly screen prospective tenants – for free.

    Learn more

    $3,584/mo

    Rent Zestimate®

    Refinance and save

    $3,430/mo

    Est. payment

    Refinancing to a lower rate could help reduce your monthly payments and save thousands over the life of the loan.

    See today's rates

    $3,430/mo

    Est. payment

    Explore your selling options

    Work with a Zillow partner agent

    Leverage their expertise and Zillow's premium Showcase listings to get your home seen by more buyers.

    Get started

    List with your own agent

    Get your home in front of millions of buyers by listing it on Zillow.

    Learn how to do it

    Sell it yourself

    Take full control of how buyers see your home on Zillow by listing For Sale by Owner (FSBO).

    List your home

    What's special

    Orange and lemon treesGlass surroundIsland with cooktopFormal dining areaBuilt-in wine refrigeratorRain-shower headGranite slab counter tops
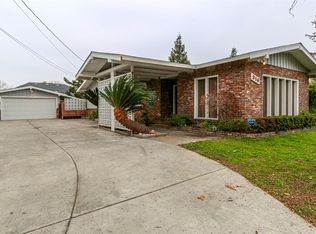
    MUST SEE!! **THIS IS NOT AN APARTMENT** Beautiful DETACHED custom home, almost 2,600SF, LARGE 1/4 ACRE LOT - 3BR/2.5BA with living room -AND- family room. Entry leads to living room with vaulted ceilings, fireplace, bar area with built-in refrigerator, and slider to back patio. Formal dining area. Kitchen features - cabinets with soft-close doors/drawers, granite slab counter tops, S/S Bosch double oven, S/S Bosch dishwasher, S/S sink, built-in wine refrigerator, and island with cooktop. Family room with built-in A/V cabinet, and slider to rear patio. 1/2 bath with tile floors, vanity cabinet/sink & dual-flush toilet. Laundry room with cabinets and sink. 2 guest BRs have access to Jack & Jill hall bathroom with marble vanity, dual sinks, and tub/shower. Master BR with recessed lighting and slider to rear patio. Master bath with designer vanity cabinet, dual sinks, quartz vanity top, LED vanity mirror, recessed lighting, dual-flush toilet, HUGE shower with custom tile and seating, rain-shower head, and glass surround. There is also a soaking tub and a walk-in closet. Backyard aluminum patio cover with (3) sliders, and amazing orange & lemon trees! 2-Car garage with workbench, dedicated 220V (could be used for electric car charger) & storage. Newly installed HVAC system, Leafguard gutters, LVP wood-look plank flooring, built-in central vacuum system, and alarm system. Welcome home!

    Zillow last checked:

    Listing updated:

    Listed by:

    Chris Macdonald DRE #01945870 209-410-9650,

    Keller Williams Property Team Turlock

    Bought with:

    Brenda Singleton, DRE #01755758

    NONMEMBER MRML

    Source: CRMLS,MLS#: MC25065601MLS LogoOriginating MLS: California Regional MLS

    Facts & features

    Interior

    Bedrooms & bathrooms
    • Bedrooms: 3
    • Bathrooms: 3
    • Full bathrooms: 2
    • 1/2 bathrooms: 1
    • Main level bathrooms: 3
    • Main level bedrooms: 3
    Rooms
    • Room types: Bathroom, Bedroom, Entry/Foyer, Family Room, Foyer, Kitchen, Laundry, Living Room, Primary Bathroom, Primary Bedroom, Other, Dining Room
    Bedroom
    • Features: All Bedrooms Down
    Bathroom
    • Features: Jack and Jill Bath
    Bathroom
    • Features: Bathroom Exhaust Fan, Dual Sinks, Hollywood Bath, Low Flow Plumbing Fixtures, Quartz Counters, Soaking Tub, Separate Shower, Tub Shower, Upgraded, Vanity
    Other
    • Features: Dressing Area
    Kitchen
    • Features: Galley Kitchen
    Kitchen
    • Features: Granite Counters, Kitchen Island, Pots & Pan Drawers, Self-closing Cabinet Doors, Self-closing Drawers
    Heating
    • Central, Fireplace(s), Natural Gas
    Cooling
    • Central Air, Whole House Fan
    Appliances
    • Included: Double Oven, Dishwasher, Electric Cooktop, Disposal, Gas Water Heater, Self Cleaning Oven, Vented Exhaust Fan, Water To Refrigerator, Water Heater
    • Laundry: Washer Hookup, Electric Dryer Hookup, Inside, Laundry Room
    Features
    • Built-in Features, Breakfast Area, Ceiling Fan(s), Central Vacuum, Dry Bar, Separate/Formal Dining Room, Granite Counters, Open Floorplan, Quartz Counters, Recessed Lighting, Storage, Wired for Sound, All Bedrooms Down, Bedroom on Main Level, Dressing Area, Entrance Foyer, Galley Kitchen, Jack and Jill Bath, Main Level Primary, Walk-In Closet(s)
    • Flooring: Carpet, Tile, Vinyl
    • Doors: Mirrored Closet Door(s), Panel Doors, Sliding Doors
    • Windows: Blinds, Double Pane Windows, Drapes, Screens
    • Has fireplace: Yes
    • Fireplace features: Living Room, Raised Hearth, Wood Burning, Zero Clearance
    • Common walls with other units/homes: No Common Walls
    Interior area
    • Total interior livable area: 2,520 sqft

    Property

    Parking
    • Total spaces: 5
    • Parking features: Concrete, Direct Access, Driveway, Garage, Garage Door Opener, Garage Faces Side, Storage, Workshop in Garage
    • Attached garage spaces: 2
    • Uncovered spaces: 3
    Features
    • Levels: One
    • Stories: 1
    • Entry location: Front
    • Patio & porch: Rear Porch, Covered, Front Porch, Patio
    • Exterior features: Rain Gutters
    • Pool features: None
    • Spa features: None
    • Fencing: Wood
    • Has view: Yes
    • View description: None
    Lot
    • Size: 0.25 Acres
    • Features: Back Yard, Drip Irrigation/Bubblers, Front Yard, Sprinklers In Rear, Sprinklers In Front, Lawn, Landscaped, Near Public Transit, Sprinklers Timer, Sprinkler System, Street Level
    Details
    • Parcel number: 059016046000
    • Zoning: R-1
    • Special conditions: Trust

    Construction

    Type & style
    • Home type: SingleFamily
    • Architectural style: Contemporary,Ranch
    • Property subtype: Single Family Residence
    Materials
    • Brick Veneer, Drywall, Frame, Stucco
    • Foundation: Raised
    • Roof: Composition
    Condition
    • New construction: No
    • Year built: 1987

    Utilities & green energy

    • Electric: 220 Volts in Garage, 220 Volts in Kitchen, 220 Volts in Laundry
    • Sewer: Public Sewer
    • Water: Public
    • Utilities for property: Cable Available, Electricity Connected, Natural Gas Connected, Phone Available, Sewer Connected, Water Connected

    Community & HOA

    Community
    • Features: Curbs, Gutter(s), Street Lights, Sidewalks
    • Security: Security System, Carbon Monoxide Detector(s), Smoke Detector(s)
    Location
    • Region: Modesto
    • Elevation: 90 Feet

    Financial & listing details

    • Price per square foot: $218/sqft
    • Tax assessed value: $589,923
    • Annual tax amount: $6,817
    • Date on market: 3/25/2025
    • Cumulative days on market: 176 days
    • Listing terms: Cash,Conventional,Submit

    Price history

    DateEventPrice
    10/17/2025Sold$550,000-8.3%$218/sqft
    Source: CRMLS #MC25065601 Report a problem
    9/19/2025Pending sale$599,900$238/sqft
    Source: CRMLS #MC25065601 Report a problem
    7/3/2025Price change$599,900-1.7%$238/sqft
    Source: CRMLS #MC25065601 Report a problem
    6/16/2025Price change$610,000-2.4%$242/sqft
    Source: CRMLS #MC25065601 Report a problem
    5/14/2025Price change$624,999-3.7%$248/sqft
    Source: CRMLS #MC25065601 Report a problem
    4/23/2025Price change$649,000-4.4%$258/sqft
    Source: CRMLS #MC25065601 Report a problem
    4/11/2025Price change$679,000-2.9%$269/sqft
    Source: CRMLS #MC25065601 Report a problem
    3/26/2025Listed for sale$699,000+28.3%$277/sqft
    Source: CRMLS #MC25065601 Report a problem
    5/28/2021Sold$545,000$216/sqft
    Source: Public Record Report a problem

    Public tax history

    YearProperty taxesTax assessment
    2025$6,817 +4.7%$589,923 +2%
    2024$6,510 +1.5%$578,357 +2%
    2023$6,413 +2.5%$567,018 +2%
    2022$6,255 +109.2%$555,900 +103.3%
    2021$2,989 -1.9%$273,425 +1%
    2020$3,048 +2.4%$270,622 +2%
    2019$2,978 +5%$265,316 +2%
    2018$2,835 +2.4%$260,115 +2%
    2017$2,767 +2%$255,015 +2%
    2016$2,714 +3%$250,015 +1.5%
    2015$2,636 $246,261 +2%
    2014$2,636 $241,438 +10.2%
    2012-- $219,000
    2011-- $219,000 -16.3%
    2010-- $261,680 +10.4%
    2009-- $237,000 -7.8%
    2008-- $257,158 +2%
    2007-- $252,117 +2%
    2006-- $247,174 +2%
    2005-- $242,328 +2%
    2004$2,462 +0.9%$237,578 +1.9%
    2003$2,439 $233,225
    Find assessor info on the county website

    Neighborhood: 95350

    Nearby schools

    GreatSchools rating
    Get a cash offer in 3 minutes
    Find out how much your home could sell for in as little as 3 minutes with a no-obligation cash offer.
    Estimated market value
    $550,100
    Get a cash offer in 3 minutes
    Find out how much your home could sell for in as little as 3 minutes with a no-obligation cash offer.
    Estimated market value
    $550,100