Multiple offers received, please submit by noon on Monday the 15th. Welcome to your suburban oasis in Carrollton, TX! This stunning 3-bedroom, 2-bath retreat sits gracefully on a spacious corner lot, offering the epitome of luxury living. Step inside to discover a seamless fusion of sophistication and warmth throughout the interior spaces. Entertain effortlessly in the expansive living areas, bathed in natural light and adorned with high-end finishes. The well-appointed kitchen boasts gleaming countertops, stylish cabinetry, and top-of-the-line appliances, perfect for culinary adventures. Tranquility awaits in the serene bedrooms, each providing ample space for peaceful nights. Outside, a lush oasis surrounds the home, creating a private sanctuary for outdoor relaxation. With its sought-after location and timeless charm, this home offers an unmatched opportunity to indulge in refined suburban living. Welcome home!
Sold
Price Unknown
2100 Spencer Ln, Carrollton, TX 75010
3beds
2,025sqft
Single Family Residence
Built in 2020
7,143 Square Feet Lot
$580,300 Zestimate®
$--/sqft
$2,948 Estimated rent
Home value
$580,300
$551,000 - $609,000
$2,948/mo
Zestimate® history
Owner options
List your home for rent
$2,948/mo
Rent Zestimate®
Find your next renter with Zillow Rental Manager. Plus, with online applications, you can quickly screen prospective tenants – for free.
$2,948/mo
Rent Zestimate®
Refinance and save
$575/mo
Est. payment
Refinancing to a lower rate could help reduce your monthly payments and save thousands over the life of the loan.
$575/mo
Est. payment
Explore your selling options
Work with a Zillow partner agent
Leverage their expertise and Zillow's premium Showcase listings to get your home seen by more buyers.
Get startedList with your own agent
Get your home in front of millions of buyers by listing it on Zillow.
Learn how to do itSell it yourself
Take full control of how buyers see your home on Zillow by listing For Sale by Owner (FSBO).
List your homeWhat's special
Luxury livingPrivate sanctuaryOutdoor relaxationAmple spaceSerene bedroomsSpacious corner lotNatural light
Zillow last checked:
Listing updated:
Listed by:
Amanda Greehey 0635019 214-762-3207,
William Grayson Realty 214-762-3207,
Chris Greehey 0635015 214-762-3207,
William Grayson Realty
Bought with:
Derick Biggs
Biggs Realty
Source: NTREIS,MLS#: 20581994
Facts & features
Interior
Bedrooms & bathrooms
- Bedrooms: 3
- Bathrooms: 2
- Full bathrooms: 2
Primary bedroom
- Features: En Suite Bathroom, Separate Shower, Walk-In Closet(s)
- Level: First
- Dimensions: 17 x 16
Bedroom
- Level: First
- Dimensions: 11 x 9
Bedroom
- Level: First
- Dimensions: 11 x 10
Primary bathroom
- Features: Dual Sinks, En Suite Bathroom, Stone Counters, Separate Shower
- Level: First
- Dimensions: 10 x 6
Other
- Features: Stone Counters
- Level: First
- Dimensions: 5 x 7
Kitchen
- Features: Eat-in Kitchen, Solid Surface Counters, Walk-In Pantry
- Level: First
- Dimensions: 14 x 10
Living room
- Features: Fireplace
- Level: First
- Dimensions: 25 x 17
Utility room
- Features: Utility Room
- Level: First
- Dimensions: 5 x 7
Heating
- Central
Cooling
- Ceiling Fan(s), Electric
Appliances
- Included: Dishwasher, Gas Cooktop, Disposal, Microwave
- Laundry: Washer Hookup, Electric Dryer Hookup, Laundry in Utility Room
Features
- Eat-in Kitchen, High Speed Internet, Cable TV, Walk-In Closet(s)
- Flooring: Carpet, Ceramic Tile, Laminate
- Windows: Window Coverings
- Has basement: No
- Number of fireplaces: 1
- Fireplace features: Gas
Interior area
- Total interior livable area: 2,025 sqft
Property
Parking
- Total spaces: 2
- Parking features: Door-Single, Epoxy Flooring, Garage Faces Front, Garage, Garage Door Opener
- Attached garage spaces: 2
Features
- Levels: One
- Stories: 1
- Exterior features: Rain Gutters
- Pool features: None
- Fencing: Brick,Wood
Lot
- Size: 7,143 Square Feet
- Features: Corner Lot, Landscaped
Details
- Parcel number: R731083
Construction
Type & style
- Home type: SingleFamily
- Architectural style: Traditional,Detached
- Property subtype: Single Family Residence
Materials
- Brick
- Foundation: Slab
- Roof: Composition
Condition
- Year built: 2020
Utilities & green energy
- Sewer: Public Sewer
- Water: Public
- Utilities for property: Natural Gas Available, Sewer Available, Separate Meters, Water Available, Cable Available
Community & HOA
Community
- Features: Curbs, Sidewalks
- Subdivision: Saddle Ridge
HOA
- Has HOA: Yes
- Services included: All Facilities
- HOA fee: $575 annually
- HOA name: GSR Residential Association
- HOA phone: 432-889-4524
Location
- Region: Carrollton
Financial & listing details
- Tax assessed value: $592,605
- Annual tax amount: $9,058
- Date on market: 4/10/2024
- Cumulative days on market: 6 days
- Listing terms: Cash,Conventional,FHA,VA Loan
Price history
| Date | Event | Price |
|---|---|---|
| 5/13/2024 | Sold | -- |
Source: NTREIS #20581994 Report a problem | ||
| 4/18/2024 | Pending sale | $595,000$294/sqft |
Source: NTREIS #20581994 Report a problem | ||
| 4/16/2024 | Contingent | $595,000$294/sqft |
Source: NTREIS #20581994 Report a problem | ||
| 4/10/2024 | Price change | $595,000+26.6%$294/sqft |
Source: NTREIS #20581994 Report a problem | ||
| 6/22/2021 | Pending sale | $469,900$232/sqft |
Source: NTREIS #14590236 Report a problem | ||
| 6/3/2021 | Listed for sale | $469,900$232/sqft |
Source: NTREIS #14590236 Report a problem | ||
| 11/17/2020 | Sold | -- |
Source: Agent Provided Report a problem | ||
Public tax history
| Year | Property taxes | Tax assessment |
|---|---|---|
| 2025 | $8,698 +74.9% | $592,605 +11.4% |
| 2024 | $4,974 | $531,893 +10% |
| 2023 | -- | $483,539 +10% |
| 2022 | -- | $439,581 +10% |
| 2021 | $7,685 +308% | $399,619 +358.2% |
| 2020 | $1,884 +0.3% | $87,215 |
| 2019 | $1,878 | $87,215 |
Find assessor info on the county website
Neighborhood: 75010
Nearby homes
- $706,6004 bd3 ba3k sqft2104 Spencer Ln, Carrollton, TX 75010Off Market

- $562,9004 bd3 ba2.3k sqft2165 Bailey St, Carrollton, TX 75010Off Market
- $535,2003 bd2 ba2k sqft2108 Spencer Ln, Carrollton, TX 75010Off Market
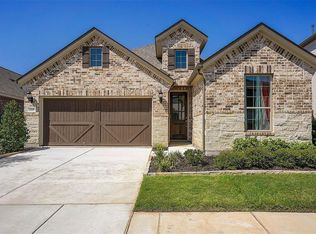
- $563,7004 bd3 ba2.3k sqft2109 Bailey St, Carrollton, TX 75010Off Market
- $641,7004 bd3 ba3.1k sqft2105 Bailey St, Carrollton, TX 75010Off Market
- $573,800-- bd-- ba2.3k sqft2113 Bailey St, Carrollton, TX 75010Off Market
- $695,800-- bd-- ba3.1k sqft2120 Bailey St, Carrollton, TX 75010Off Market
- $531,5003 bd2 ba2.1k sqft2112 Spencer Ln, Carrollton, TX 75010Off Market
Nearby schools
GreatSchools rating
- 5/10Indian Creek Elementary SchoolGrades: PK-5Distance: 0.7 mi
- 8/10Arbor Creek Middle SchoolGrades: 6-8Distance: 0.5 mi
- 7/10Hebron High SchoolGrades: 9-12Distance: 0.9 mi
Schools provided by the listing agent
- Elementary: Indian Creek
- Middle: Arbor Creek
- High: Hebron
- District: Lewisville ISD
Source: NTREIS. This data may not be complete. We recommend contacting the local school district to confirm school assignments for this home.
Get a cash offer in 3 minutes
Find out how much your home could sell for in as little as 3 minutes with a no-obligation cash offer.
Estimated market value
$580,300
Get a cash offer in 3 minutes
Find out how much your home could sell for in as little as 3 minutes with a no-obligation cash offer.
Estimated market value
$580,300
- Texas
- Denton County
- Carrollton
- 75010
- 2100 Spencer Ln
Nearby cities
Nearby neighborhoods
Nearby zip codes
Other Carrollton Topics
