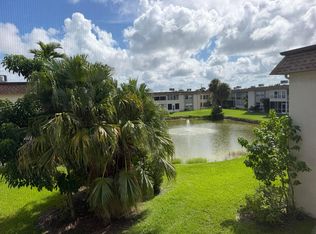
A Sputh FL Condo ready move-in. No age restrictions! 2 Bed- 1.5 Bath. Kitchen with white cabinetry with stainless-steel appliances. Apartment offers spacious bedrooms with balcony overlooking expansive green areas. The property includes an electric water heater, ceiling lights in every room, and an in-unit washer and dryer—so you can forget about hauling laundry to a communal facility. It also offers security and convenience, featuring hurricane protection and a private, lockable storage unit. Low HOA fees cover cable service, trash removal, gym, and large pool, clubhouse, and billiards room. It is an ideal choice for seasonal residents, investors, or anyone lucky enough to want to call Florida home year-round. Panel Hurracaine Shutters. All sizes, square footage and measurements are approximate buyer. If not accurate, seller and listing broker / agent are not liable. All such information should be independently verified
For sale
$170,000
2100 Springdale Boulevard #310, Palm Springs, FL 33461
2beds
880sqft
Condominium
Built in 1985
-- sqft lot
$166,200 Zestimate®
$193/sqft
$380/mo HOA
What's special
Spacious bedroomsElectric water heaterHurricane protectionIn-unit washer and dryerPrivate lockable storage unitStainless-steel appliancesKitchen with white cabinetry
- 57 days
- 140
- 11
Zillow last checked:
Listing updated:
Listed by:
Monica Graciela Caeiro 561-350-3195,
McAeiro Inc
Source: BeachesMLS,MLS#: B26069941 Originating MLS: BeachesMLS
Originating MLS: BeachesMLSFacts & features
Interior
Bedrooms & bathrooms
- Bedrooms: 2
- Bathrooms: 2
- Full bathrooms: 1
- 1/2 bathrooms: 1
- Main level bathrooms: 3
- Main level bedrooms: 3
Primary bedroom
- Level: First
- Area: 156
- Dimensions: 13 X 12
Bedroom 2
- Level: First
- Area: 156
- Dimensions: 13 X 12
Kitchen
- Level: First
- Area: 80
- Dimensions: 10 X 8
Living room
- Level: First
- Area: 156
- Dimensions: 13 X 12
Heating
- Central, Electric
Cooling
- Central Air, Ceiling Fan(s), Electric
Appliances
- Included: Dryer, Dishwasher, Electric Range, Electric Water Heater, Microwave, Refrigerator, Water Heater, Washer
- Laundry: Inside, Washer Dryer Install Allowed
Features
- Living/Dining Room, Tub Shower, Walk-In Closet(s)
- Flooring: Ceramic Tile
- Has fireplace: No
Interior area
- Total structure area: 1,012
- Total interior livable area: 880 sqft
Video & virtual tour
Property
Parking
- Total spaces: 2
- Parking features: Assigned, Guest, Open
- Has uncovered spaces: Yes
Accessibility
- Accessibility features: None
Features
- Levels: One
- Stories: 1
- Patio & porch: Covered, Patio, Screened, Balcony
- Exterior features: Balcony, Outdoor Living Area
- Pool features: Association
- Has view: Yes
- View description: Clubhouse, Garden, Pool
- Waterfront features: None
Details
- Parcel number: 70434418340013100
- Zoning: RM (city)
- Special conditions: Standard,Listed As-Is
Construction
Type & style
- Home type: Condo
- Architectural style: Other
- Property subtype: Condominium
Materials
- CBS (Concrete Block Structure), Block
- Roof: Built-Up
Condition
- Resale
- New construction: No
- Year built: 1985
Utilities & green energy
- Electric: 3 Phase
- Sewer: Public Sewer
- Water: Public
- Utilities for property: Cable Available, Sewer Available, Water Available
Community & HOA
Community
- Features: Street Lights
- Subdivision: VILLAGE GREEN 4 CONDO
HOA
- Has HOA: Yes
- Amenities included: Billiard Room, Clubhouse, Elevator(s), Library, Picnic Area, Pool, Parking, Storage, Sidewalks
- Services included: Common Areas, Cable TV, Insurance, Maintenance Grounds, Recreation Facilities, Trash
- HOA fee: $380 monthly
- HOA name: VILLAGE GREEN #4 CONDOMINIUM ASSOCIATION, INC.
- HOA phone: 561-641-1016
Location
- Region: Palm Springs
Financial & listing details
- Price per square foot: $193/sqft
- Tax assessed value: $137,000
- Annual tax amount: $3,358
- Date on market: 8/29/2026
- Cumulative days on market: 57 days
- Listing terms: Cash,Conventional
Estimated market value
$166,200
$158,000 - $175,000
$1,929/mo
Price history
| Date | Event | Price |
|---|---|---|
| 8/29/2026 | Listed for sale | $170,000-4%$193/sqft |
Source:  BeachesMLS #B26069941 Report a problem BeachesMLS #B26069941 Report a problem | ||
| 10/17/2022 | Sold | $177,000-1.1%$201/sqft |
Source: BeachesMLS #R10825150 Report a problem | ||
| 9/6/2022 | Pending sale | $179,000$203/sqft |
Source: BeachesMLS #RX-10825150 Report a problem | ||
| 8/16/2022 | Listed for sale | $179,000+43.2%$203/sqft |
Source: BeachesMLS #RX-10825150 Report a problem | ||
| 6/22/2020 | Listing removed | $125,000$142/sqft |
Source: The Keyes Company #RX10599819 Report a problem | ||
| 2/21/2020 | Pending sale | $125,000+8.7%$142/sqft |
Source: The Keyes Company/Realtors #RX10599819 Report a problem | ||
| 2/18/2020 | Sold | $115,000-8%$131/sqft |
Source: BeachesMLS #R10599819 Report a problem | ||
| 2/10/2020 | Listed for sale | $125,000+108.7%$142/sqft |
Source: The Keyes Company #RX-10599819 Report a problem | ||
| 4/24/2014 | Sold | $59,900+33.1%$68/sqft |
Source: BeachesMLS #R10014071 Report a problem | ||
| 12/28/2012 | Sold | $45,000$51/sqft |
Source: Public Record Report a problem | ||
Public tax history
| Year | Property taxes | Tax assessment |
|---|---|---|
| 2025 | $3,358 +3.1% | $155,000 +3.3% |
| 2024 | $3,257 +7.7% | $150,000 +9.5% |
| 2023 | $3,024 +22.3% | $137,000 +31.1% |
| 2022 | $2,473 +10.3% | $104,500 +10% |
| 2021 | $2,243 +9.3% | $95,000 +13.8% |
| 2020 | $2,052 +5.7% | $83,454 +10% |
| 2019 | $1,941 | $75,867 +2.5% |
| 2018 | $1,941 +12.5% | $74,000 +17.5% |
| 2017 | $1,725 +8.3% | $63,000 +10.5% |
| 2016 | $1,593 +5.1% | $57,000 +9.6% |
| 2015 | $1,515 +43.7% | $52,000 +44.4% |
| 2014 | $1,054 -0.1% | $36,000 |
| 2013 | $1,055 +155.8% | $36,000 +9.1% |
| 2012 | $413 -0.5% | $33,000 |
| 2011 | $414 -10.8% | $33,000 -6.5% |
| 2010 | $465 +11.7% | $35,278 +2.7% |
| 2009 | $416 +40.1% | $34,351 +0.1% |
| 2008 | $297 +18.1% | $34,317 +3% |
| 2007 | $251 -0.7% | $33,317 +2.5% |
| 2006 | $253 | $32,504 +3% |
| 2005 | -- | $31,557 +3% |
| 2004 | $72 -15.9% | $30,638 +1.9% |
| 2003 | $86 -53.7% | $30,067 +2.4% |
| 2002 | $186 +7.9% | $29,362 +1.6% |
| 2001 | $172 +1.2% | $28,900 |
| 2000 | $170 +101.5% | $28,900 |
| 1999 | $84 | $28,900 |
Find assessor info on the county website
Monthly payment
Est. payment
Payment breakdown
Explore the cost of this home by adjusting the details. Changes won't be saved.Climate risks
Neighborhood: 33461
Nearby schools
Schools provided by the listing agent
- Elementary: Clifford O. Taylor / Kirklane
- Middle: Palm Springs Community (Palm Beach)
- High: John I. Leonard
Source: BeachesMLS. This data may not be complete. We recommend contacting the local school district to confirm school assignments for this home.
- $165,0002 bd2 ba880 sqft2200 Springdale Blvd APT 303, Palm Springs, FL 33461For Sale

- $125,0001 bd1 ba630 sqft2100 Springdale Blvd APT 108, Palm Springs, FL 33461For Sale
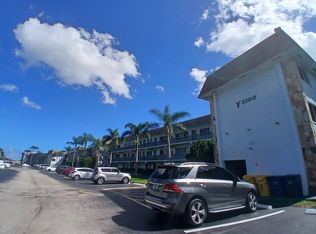
- $1,8502 bd2 ba880 sqft2000 Springdale Blvd APT 102, Palm Springs, FL 33461For Rent

- $2,1002 bd2 ba880 sqft2100 Springdale Blvd APT 303, Palm Springs, FL 33461For Rent

Similar homes
- $178,0002 bd2 ba924 sqft236 PINE HOV Circle #D-2, Greenacres, FL 33463For Sale
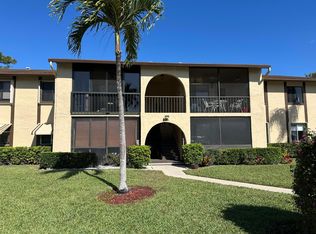
 MLS ID #B26080025, Terry Brunner, Paradise Real Estate Intl. BeachesMLS
 - $159,9952 bd1 ba916 sqft441 Pine Glen Lane #D-2, Greenacres, FL 33463For Sale
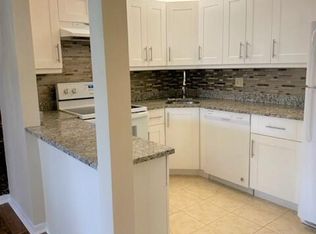 MLS ID #B26015434, Sofia Mara Nolan PA, LoKation. BeachesMLS
 - $164,9002 bd2 ba924 sqft213 Pine Hov Circle #D2, Greenacres, FL 33463For Sale
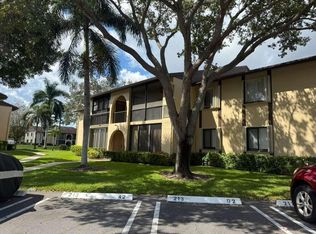 MLS ID #B26037248, Angela Maria Lara Figueroa, Partnership Realty Inc.. BeachesMLS
 - $89,9002 bd2 ba920 sqft2, Palm Springs, FL 33461For Sale
 MLS ID #R11168237, Kelley B McDougall, Illustrated Properties. BeachesMLS
 - $185,0002 bd2 ba1k sqft220 LAKE DORA Drive, West Palm Beach, FL 33411For SaleMLS ID #B26090352, Helena Bicova, Giocovi Realty, LLC. BeachesMLS
- $185,0002 bd2 ba1k sqftEton, Lake Worth, FL 33467For SaleMLS ID #B26072665, Yazmina Borys Ruiz, RE/MAX Select Group. BeachesMLS
- $155,0002 bd2 ba963 sqft5005 Breckenridge Place #4, West Palm Beach, FL 33417For SaleMLS ID #R11165123, Gustavo Adolfo Cepeda Jr, Highlight Realty Corp. BeachesMLS
- $95,0001 bd2 ba779 sqft3300 Springdale Boulevard #306, Palm Springs, FL 33461For SaleMLS ID #R11039584, Steven Koleno, Beycome of Florida LLC. BeachesMLS
- $190,0002 bd2 ba1.1k sqft824 Sky Pine Way #C1, Greenacres, FL 33415For SaleMLS ID #B26054077, Rickey DiVito, Divito Real Estate Group. BeachesMLS
- $165,0002 bd2 ba1k sqft1950 N Congresss Avenue #J211, West Palm Beach, FL 33401For SaleMLS ID #R11139385, Nuray Alkanat, TruNest Realty Group LLC. BeachesMLS
- $155,0002 bd2 ba960 sqft480 EXECUTIVE CENTER Drive #3H, West Palm Beach, FL 33401For SaleMLS ID #B26061093, Walter Wainstein, 1 on 1 Real Estate LLC. BeachesMLS
- $169,0002 bd2 ba1k sqft2050 N Congress Avenue #301, West Palm Beach, FL 33401For SaleMLS ID #R11148858, Lionel Francillon, Hot Team Realty & Investmt Srv. BeachesMLS
- $185,9981 bd2 ba999 sqft5800 FERNLEY Drive W #17, West Palm Beach, FL 33415For SaleMLS ID #B26067314, Zeneida A Moreno, Partnership Realty Inc.. BeachesMLS
- $154,9002 bd2 ba922 sqft443 Pine Glen Lane #C-2, Greenacres, FL 33463For SaleMLS ID #B26019033, Yoserley Ramos, Galilei Realty LLC. BeachesMLS
- $139,5002 bd2 ba651 sqft49 Hastings D, West Palm Beach, FL 33417For SaleMLS ID #B26090237, Steven R Morrow, Signature International Real E. BeachesMLS
- $145,0002 bd2 ba1k sqftAshton, Lake Worth, FL 33467For SaleMLS ID #B26071256, Samantha Sullivan, Blue View Real Estate. BeachesMLS
- $182,0002 bd2 ba1k sqft100 Pine Point Drive #A, Boynton Beach, FL 33435For SaleMLS ID #B26058248, Alecia Bonato, Nicklaus Vance. BeachesMLS
- $189,9002 bd2 ba986 sqft2181 Woolbright Road, Boynton Beach, FL 33426For SaleMLS ID #B26089875, Melissa Maria Nichols, Florida Prestigious Homes Inc. BeachesMLS
- $140,0002 bd2 ba798 sqft230 N KENT N #230, West Palm Beach, FL 33417For SaleMLS ID #B26052108, Bharathari S Daibee, Belcher Orion Realty Inc.. BeachesMLS
- $134,5002 bd2 ba1k sqft211 COUNTRY Lane #A, Boynton Beach, FL 33435For SaleMLS ID #B26089044, Brian Clark C Boles, RE/MAX Services. BeachesMLS
