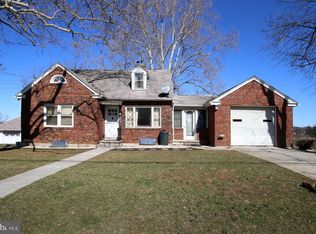
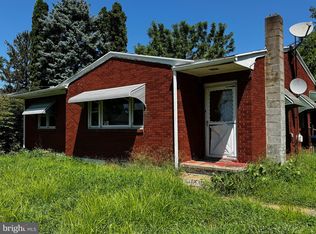
This capecod home was custom built in 1952 by a large commercial builder still in business today. The first floor has a living room with dinning area attached and a natural gas fire place with custom mantle. The hardwood floors were refinished in 2005. The kitchen is built with solid wood cabinets and Corian countertops. The GE appliances are new in spring 2017 and the range was converted to natural gas. The bathroom features the laundry area and has a new toilet, faucet, and vanity light. In the hall is a lot of closet space including a can pantry behind one of the doors. The first bedroom is 11' x 15'4" with double closet. The second bedroom is 12' x 10'10" with double closet. The front and rear entry doors are heavy duty, high quality ProVia brand installed in 2012. The 2nd floor features a completely remodeled bathroom with double vanity and tile shower with glass surround. The first bedroom on this floor is 15'4" x 12'8" plus a full-height dormer. It has a walk-in closet with utility access. The second upstairs bedroom is 15'4" x 16' plus a full-height dormer and double closet. Both upstairs bedrooms have built-in drawers and plenty of eave storage. The hallway has two closets, one being cedar lined. The basement was finished at one time and has a brick wall with wood burning fireplace. In the one corner of the basement is an 8' x 7'6" playroom the could easily be converted to a small office if desired. Adjacent to the playroom is a combination entry Vault Door leading into a 6' x 12' concrete room. This is a great place to store your valuables, items you would like keep out of children's hands, or a safe room in case of a tornado. About 2/3 of the basement remain unfinished. The basement also has an extra wide 8' ProVia sliding door installed in 2015. The house is hooked to City water but retains the well for outside spigots. There is a dual tank septic that has worked flawlessly. There is both cable and Fios available at the property. Outside on the basement level is a 10'6" x 17' paver patio with a 5' covered walkway running along side it. At the base of the driveway, adjacent to the patio is a brick stairwell leading to the upper slate patio approximately 25' x 32'. This leads to a small sitting area with a fire ring. Leading to the back door is a fully screened 8' x 11'8" patio. Along the base of the driveway is a limestone tiered step garden. Next to that is a custom built shed with RV/trailer parking next to it. In the opposite side of the yard is a 12' x 24' shed with a 4' x 20' raised garden bed on the back side. In the center of the back yard is a mature oak tree planted when the house was built. The view is farm field and pasture.
This property is not currently displayed as for sale or rent on Zillow. This may be different from what's on other websites or public sources.