Skip main navigation
Sold for $1,375,000
  • $1,375,000

    2100 Stuart Ave, Richmond, VA 23220

    3beds
    2,584sqft
    Townhouse, Single Family Residence
    Built in 1904
    3,598.06 Square Feet Lot
    $1,435,900 Zestimate®
    $532/sqft
    $3,772 Estimated rent

    Home value

    $1,435,900

    $1.28M - $1.62M

    $3,772/mo

    Zestimate® history
    Loading
    Loading...

    Owner options

    List your home for rent

    $3,772/mo

    Rent Zestimate®

    Find your next renter with Zillow Rental Manager. Plus, with online applications, you can quickly screen prospective tenants – for free.

    Learn more

    $3,772/mo

    Rent Zestimate®

    Refinance and save

    $7,005/mo

    Est. payment

    Refinancing to a lower rate could help reduce your monthly payments and save thousands over the life of the loan.

    See today's rates

    $7,005/mo

    Est. payment

    Explore your selling options

    Work with a Zillow partner agent

    Leverage their expertise and Zillow's premium Showcase listings to get your home seen by more buyers.

    Get started

    List with your own agent

    Get your home in front of millions of buyers by listing it on Zillow.

    Learn how to do it

    Sell it yourself

    Take full control of how buyers see your home on Zillow by listing For Sale by Owner (FSBO).

    List your home

    What's special

    Private rear balconyWorking gas fireplaceGorgeous marble fireplaceCorner locationComfortable denSprinkler systemCalifornia closet-type storage
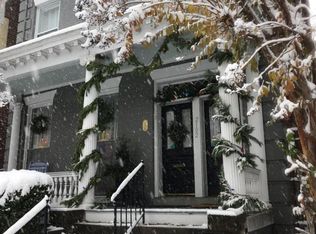
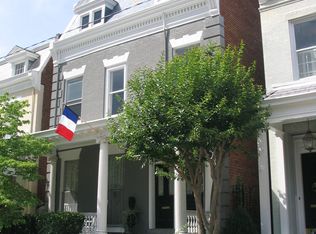
    Welcome to 2100 Stuart Avenue, a Fan stunner! This home has it all - corner location, two-car garage with EV CHARGER, complete gut renovation (2014), with many thoughtful updates since. Another major differentiator with this home - it has been METICULOUSLY maintained. The home has a lovely full front porch, a wonderful place to relax with a cup of coffee. The entry has double doors of natural wood with an upper glass panel. Enter a foyer with a stunning brass and crystal chandelier, a coat closet, and a French door accessing the west side setback. The living room has oversized south-facing windows, a gorgeous marble fireplace with working vented gas logs, and a tasteful neutral wallpaper accent wall. The dining room features a brushed brass and crystal light fixture, the same stunning marble fireplace with vented gas logs, and a built-in bookcases and cabinets. At the rear of the home is a comfortable den with a ceiling fan, working gas fireplace, and French doors to the rear brick porch and patio. The kitchen is a cook's DREAM - separate upper and lower white cabinets, chrome hardware, stainless steel appliances, including a stove hood and 5-burner gas Wolf range, LG French door refrigerator, and Jenn-Air microwave, white subway tile backsplash, white Carrera marble counters, and a breakfast nook with storage drawers underneath. Upstairs is an expansive owners' suite with a generously sized bedroom with access to a private rear balcony, a walk-in closet with California Closet-type storage and a full-sized front-loading LG washer/dryer. The owners' bath has an oversized shower with rainfall shower head, a double vanity and a Carrera basket-weave tile floor. Upstairs has two additional 15' x 14'2" bedrooms and a hall bath. The hall bath features a marble and subway tile shower, a soaking tub, and a white vanity with a honed granite counter. Outside features include a full front porch, a rear brick patio, a 2-CAR GARAGE with EV charger, mature landscaping with lighting, and a sprinkler system. DON'T MISS THIS HOME!

    Zillow last checked:

    Listing updated:

    Listed by:

    Melissa Savenko (804)986-3993,

    Long & Foster REALTORS

    Bought with:

    Holly Shaheen, 0225036056

    Shaheen Ruth Martin & Fonville

    Source: CVRMLS,MLS#: 2509919MLS LogoOriginating MLS: Central Virginia Regional MLS

    Facts & features

    Interior

    Bedrooms & bathrooms
    • Bedrooms: 3
    • Bathrooms: 3
    • Full bathrooms: 2
    • 1/2 bathrooms: 1
    Primary bedroom
    • Description: Suite with walk-in closet, bath, private rear deck
    • Level: Second
    • Dimensions: 16.0 x 14.6
    Bedroom 2
    • Description: Ceiling fan with light, double door closet
    • Level: Second
    • Dimensions: 15.0 x 14.2
    Bedroom 3
    • Description: 5-blade ceiling fan, plantation shutters
    • Level: Third
    • Dimensions: 15.0 x 14.2
    Additional room
    • Description: Powder room, access to basement, hex floor tile
    • Level: First
    • Dimensions: 0 x 0
    Additional room
    • Description: Walk-in closet, California closets, W/D
    • Level: Second
    • Dimensions: 13.6 x 11.0
    Additional room
    • Description: Owner bath, double vanity, Carrera shower
    • Level: Second
    • Dimensions: 10.7 x 6.0
    Additional room
    • Description: Soaking tub, shower, oversized mirror
    • Level: Second
    • Dimensions: 6.1 x 6.1
    Dining room
    • Description: Crystal and brass chandelier, built-in bookcases
    • Level: First
    • Dimensions: 14.4 x 14.4
    Family room
    • Description: Brass wall scones, working gas FP, french doors
    • Level: First
    • Dimensions: 16.3 x 14.2
    Foyer
    • Description: Brass and crystal chandelier, coat closet
    • Level: First
    • Dimensions: 0 x 0
    Other
    • Description: Tub & Shower
    • Level: Second
    Half bath
    • Level: First
    Kitchen
    • Description: White cabinets, Carrera counters, eat-in nook, SS
    • Level: First
    • Dimensions: 15.6 x 10.4
    Living room
    • Description: Oversized windows, marble FP, working gas logs
    • Level: First
    • Dimensions: 15.0 x 11.5
    Heating
    • Hot Water, Natural Gas, Radiator(s)
    Cooling
    • Electric, Zoned
    Appliances
    • Included: Dryer, Dishwasher, Gas Cooking, Disposal, Gas Water Heater, Microwave, Refrigerator, Range Hood, Stove, Washer
    • Laundry: Washer Hookup, Dryer Hookup, Stacked
    Features
    • Bookcases, Built-in Features, Breakfast Area, Ceiling Fan(s), Dining Area, Separate/Formal Dining Room, Double Vanity, Eat-in Kitchen, French Door(s)/Atrium Door(s), Fireplace, Granite Counters, High Ceilings, Bath in Primary Bedroom, Recessed Lighting, Wired for Data, Walk-In Closet(s), Window Treatments
    • Flooring: Ceramic Tile, Tile, Wood
    • Doors: French Doors, Insulated Doors, Storm Door(s)
    • Windows: Leaded Glass, Storm Window(s), Window Treatments
    • Basement: Dirt Floor,Partial
    • Attic: Access Only
    • Number of fireplaces: 3
    • Fireplace features: Gas
    Interior area
    • Total interior livable area: 2,584 sqft
    • Finished area above ground: 2,584
    • Finished area below ground: 0

    Property

    Parking
    • Total spaces: 2
    • Parking features: Detached, Garage, Garage Door Opener, Off Street, Other, Garage Faces Rear, Two Spaces, Garage Faces Side, On Street, Electric Vehicle Charging Station(s)
    • Garage spaces: 2
    • Has uncovered spaces: Yes
    Features
    • Levels: Two
    • Stories: 2
    • Patio & porch: Balcony, Front Porch, Patio, Deck, Porch
    • Exterior features: Deck, Lighting, Porch
    • Pool features: None
    • Fencing: Back Yard,Decorative,Wall
    • Has view: Yes
    • View description: City
    Lot
    • Size: 3,598 sqft
    • Dimensions: 30' x 120'
    • Features: Corner Lot, Landscaped, Level
    Details
    • Parcel number: W0000951016
    • Zoning description: R-6

    Construction

    Type & style
    • Home type: Townhouse
    • Architectural style: Row House,Two Story,Victorian
    • Property subtype: Townhouse, Single Family Residence
    Materials
    • Brick, Drywall, Plaster
    • Roof: Composition,Rubber
    Condition
    • Resale
    • New construction: No
    • Year built: 1904

    Utilities & green energy

    • Sewer: Public Sewer
    • Water: Public

    Community & neighborhood

    Community
    • Community features: Deck/Porch, Street Lights, Sidewalks
    Location
    • Region: Richmond
    • Subdivision: None

    Other

    Other facts
    • Ownership: Individuals
    • Ownership type: Sole Proprietor

    Price history

    DateEventPrice
    6/30/2025Sold$1,375,000+6.2%$532/sqft
    Source: CVRMLS #2509919 Report a problem
    4/17/2025Pending sale$1,295,000$501/sqft
    Source: CVRMLS #2509919 Report a problem
    4/15/2025Listed for sale$1,295,000+72.7%$501/sqft
    Source: CVRMLS #2509919 Report a problem
    4/27/2016Sold$750,000+27.3%$290/sqft
    Source: Public Record Report a problem
    2/15/2016Listed for sale$589,000+14.4%$228/sqft
    Source: Long & Foster REALTORS #1308431 Report a problem
    6/3/2013Sold$515,000-12.6%$199/sqft
    Source: CVRMLS #1308431 Report a problem
    4/5/2013Listed for sale$589,000+81.2%$228/sqft
    Source: Long & Foster Real Estate #1308431 Report a problem
    10/15/1998Sold$325,000$126/sqft
    Source: Public Record Report a problem

    Public tax history

    YearProperty taxesTax assessment
    2025$13,308 +9.3%$1,109,000 +9.3%
    2024$12,180 +1.6%$1,015,000 +1.6%
    2023$11,988 $999,000
    2022$11,988 +17.8%$999,000 +17.8%
    2021$10,176 +1.9%$848,000 +1.9%
    2020$9,984 +6%$832,000 +6%
    2019$9,420 +8%$785,000 +8%
    2018$8,724 +51.3%$727,000 +7.1%
    2017$5,766 $679,000 +15.1%
    2016$5,766 $590,000 +12.6%
    2015$5,766 $524,000 +17.2%
    2014$5,766 $447,000 +2.5%
    2013-- $436,000
    2012-- $436,000 -3.8%
    2011-- $453,000
    2010-- $453,000 -3%
    2009-- $466,900 -4.3%
    2008-- $488,000
    2007-- $488,000 +10.1%
    2006-- $443,300 -18.4%
    2005-- $543,500 +9%
    2003-- $498,600 +18%
    2002-- $422,500 +22%
    2001$4,952 $346,300

    Find assessor info on the county website

    Neighborhood: The Fan

    Nearby schools

    GreatSchools rating
    Schools provided by the listing agent
    • Elementary: Fox
    • Middle: Dogwood
    • High: Thomas Jefferson

    Source: CVRMLS. This data may not be complete. We recommend contacting the local school district to confirm school assignments for this home.

    Get a cash offer in 3 minutes
    Find out how much your home could sell for in as little as 3 minutes with a no-obligation cash offer.
    Estimated market value
    $1,435,900
    Get a cash offer in 3 minutes
    Find out how much your home could sell for in as little as 3 minutes with a no-obligation cash offer.
    Estimated market value
    $1,435,900