Skip main navigation
Closed
Street View
  • $795,000

    2100 Summerwood Dr, Mount Pleasant, SC 29466

    4beds
    2,121sqft
    Single Family Residence
    Built in 2005
    10,018 Square Feet Lot
    $813,700 Zestimate®
    $375/sqft
    $4,853 Estimated rent

    Home value

    $813,700

    $773,000 - $854,000

    $4,853/mo

    Zestimate® history
    Loading
    Loading...

    Owner options

    List your home for rent

    $4,853/mo

    Rent Zestimate®

    Find your next renter with Zillow Rental Manager. Plus, with online applications, you can quickly screen prospective tenants – for free.

    Learn more

    $4,853/mo

    Rent Zestimate®

    Refinance and save

    $4,453/mo

    Est. payment

    Refinancing to a lower rate could help reduce your monthly payments and save thousands over the life of the loan.

    See today's rates

    $4,453/mo

    Est. payment

    Explore your selling options

    Work with a Zillow partner agent

    Leverage their expertise and Zillow's premium Showcase listings to get your home seen by more buyers.

    Get started

    List with your own agent

    Get your home in front of millions of buyers by listing it on Zillow.

    Learn how to do it

    Sell it yourself

    Take full control of how buyers see your home on Zillow by listing For Sale by Owner (FSBO).

    List your home

    What's special

    Basketball courtsGas log fireplacePrivate officeOutdoor fireplaceFront porchNew garage doorNew equipment
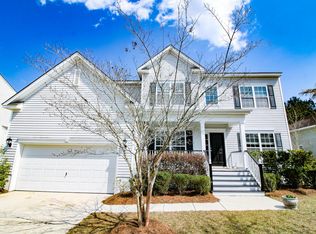
    Too many updates and upgrades to mention. 2100 Summerwood Drive boasts 4 bedrooms and 3 full baths (one bed and full bath on main level) with walk-in shower. Meticulously maintained inside and out with ample outdoor enjoyment. Spacious custom screened porched and deck as well as front porch with low maintenance composite decking, heated and chilled saltwater pool in fenced in yard. Inside you will find a private office with French doors, separate dining room, great room with gas log fireplace and renovated kitchen featuring granite countertops, tile back splash, stainless steel appliances, eat-in area and bar seating. Flooring in the main living areas and stairway is 4 inch plank American Walnut freshly refinished. All three bathrooms have been recently remodeled.The generously sized primary bedroom features walk-in closet, bathroom with tiled shower, soaking tub and radiant heated floors! This home is easy to live-in with lighting controlled via an app, smart thermostat, Vector Security system, even new garage door with delivery access feature for your packages. Roof, HVAC and Hot Water Heater all less than 3 years old. Additionally on the exterior are gutters, new front porch railings and additional parking pad. 2100 Summerwood is located in the Hidden Gem of North Mount Pleasant, Planters Pointe, a community with the most amenities in town for a very reasonable HOA fee: newly resurfaced chilled community pool, outdoor fireplace, grills, showers, club house with office staff that may be rented for special events and hosts community gatherings, tennis and an ample number of pickle-ball courts, shuffle board, bocce, basketball courts, play park with new equipment, and miles of walking trails with work out stations. Close to grocery stores, shopping, coffee shops and restaurants as well as golf at Dunes West Golf Club and Rivertowne Country Club. Incredible baseball facilities (as well as BBQ and ice cream) at Shipyard Park just 1.8 mi away. Welcome Home.

    Zillow last checked:

    Listing updated:

    Listed by:

    Coldwell Banker Realty

    Bought with:

    Matt O'Neill Real Estate

    Source: CTMLS,MLS#: 24011806MLS Logo

    Facts & features

    Interior

    Bedrooms & bathrooms
    • Bedrooms: 4
    • Bathrooms: 3
    • Full bathrooms: 3
    Rooms
    • Room types: Great Room, Office, Dining Room, Eat-In-Kitchen, Great, Laundry, Separate Dining
    Heating
    • Heat Pump
    Cooling
    • Central Air
    Appliances
    • Laundry: Electric Dryer Hookup, Washer Hookup, Laundry Room
    Features
    • High Ceilings, Walk-In Closet(s), Ceiling Fan(s), Eat-in Kitchen
    • Flooring: Carpet, Ceramic Tile, Wood
    • Windows: Window Treatments
    • Number of fireplaces: 1
    • Fireplace features: Gas Log, Great Room, One
    Interior area
    • Total structure area: 2,121
    • Total interior livable area: 2,121 sqft

    Property

    Parking
    • Total spaces: 2
    • Parking features: Garage, Off Street
    • Garage spaces: 2
    Features
    • Levels: Two
    • Stories: 2
    • Entry location: Ground Level
    • Patio & porch: Deck, Front Porch, Screened
    • Exterior features: Rain Gutters
    • Has private pool: Yes
    • Pool features: In Ground
    • Fencing: Wood
    Lot
    • Size: 10,018 Square Feet
    • Features: Interior Lot, Wooded
    Details
    • Parcel number: 5830600238

    Construction

    Type & style
    • Home type: SingleFamily
    • Architectural style: Traditional
    • Property subtype: Single Family Residence
    Materials
    • Vinyl Siding
    • Foundation: Crawl Space
    • Roof: Architectural
    Condition
    • New construction: No
    • Year built: 2005

    Utilities & green energy

    • Sewer: Public Sewer
    • Water: Public
    • Utilities for property: Dominion Energy, Mt. P. W/S Comm
    Green energy
    • Energy efficient items: HVAC

    Community & HOA

    Community
    • Features: Clubhouse, Park, Pool, Tennis Court(s), Trash, Walk/Jog Trails
    • Security: Security System
    • Subdivision: Planters Pointe
    Location
    • Region: Mount Pleasant

    Financial & listing details

    • Price per square foot: $375/sqft
    • Tax assessed value: $800,000
    • Annual tax amount: $3,053
    • Date on market: 5/10/2024
    • Listing terms: Any

    Price history

    DateEventPrice
    6/12/2024Sold$795,000+2.6%$375/sqft
    Source: CTMLS #24011806 Report a problem
    5/14/2024Contingent$775,000$365/sqft
    Source: CTMLS #24011806 Report a problem
    5/10/2024Listed for sale$775,000+1638.8%$365/sqft
    Source: CTMLS #24011806 Report a problem
    8/25/2004Sold$44,570$21/sqft
    Source: Public Record Report a problem

    Public tax history

    YearProperty taxesTax assessment
    2025$3,053 +108.8%$32,000 +131.7%
    2024$1,463 +4.1%$13,810
    2023$1,406 +6%$13,810
    2022$1,327 -8.7%$13,810
    2021$1,453 -3.2%$13,810
    2020$1,501 $13,810 +20.1%
    2019$1,501 $11,500 +1.9%
    2017$1,501 +22.1%$11,290
    2016$1,229 +4.8%$11,290
    2015$1,173 -4.2%$11,290
    2014$1,224 --
    2011$1,224 +37.7%--
    2010$889 -67%$8,540 -33.3%
    2009$2,694 +3.5%$12,810
    2008$2,603 +11.7%$12,810
    2006$2,329 +392.7%$12,810 +379.8%
    2005$473 $2,670
    Find assessor info on the county website

    Neighborhood: 29466

    Nearby schools

    GreatSchools rating
    Schools provided by the listing agent
    • Elementary: Laurel Hill Primary
    • Middle: Cario
    • High: Wando

    Source: CTMLS. This data may not be complete. We recommend contacting the local school district to confirm school assignments for this home.

    Get a cash offer in 3 minutes
    Find out how much your home could sell for in as little as 3 minutes with a no-obligation cash offer.
    Estimated market value
    $813,700
    Get a cash offer in 3 minutes
    Find out how much your home could sell for in as little as 3 minutes with a no-obligation cash offer.
    Estimated market value
    $813,700