Skip main navigation
Closed
  • $399,000

    2100 Sundale St, Las Vegas, NV 89102

    4beds
    1,805sqft
    Single Family Residence
    Built in 1964
    7,840 Square Feet Lot
    $400,300 Zestimate®
    $221/sqft
    $2,952 Estimated rent

    Home value

    $400,300

    $364,000 - $436,000

    $2,952/mo

    Zestimate® history
    Loading
    Loading...

    Owner options

    List your home for rent

    $2,952/mo

    Rent Zestimate®

    Find your next renter with Zillow Rental Manager. Plus, with online applications, you can quickly screen prospective tenants – for free.

    Learn more

    $2,952/mo

    Rent Zestimate®

    Refinance and save

    $2,471/mo

    Est. payment

    Refinancing to a lower rate could help reduce your monthly payments and save thousands over the life of the loan.

    See today's rates

    $2,471/mo

    Est. payment

    Explore your selling options

    Work with a Zillow partner agent

    Leverage their expertise and Zillow's premium Showcase listings to get your home seen by more buyers.

    Get started

    List with your own agent

    Get your home in front of millions of buyers by listing it on Zillow.

    Learn how to do it

    Sell it yourself

    Take full control of how buyers see your home on Zillow by listing For Sale by Owner (FSBO).

    List your home

    What's special

    Sparkling poolSpacious corner lotCovered patioMature landscapingStorage shedsPrivate backyardMultiple living spaces
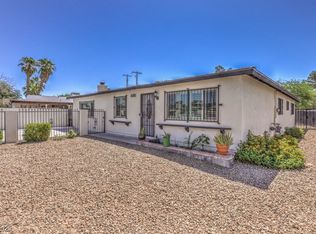
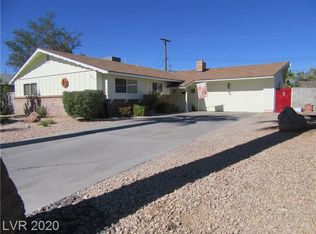
    Single-story pool homes under $400,000 are becoming increasingly difficult to find, and this one offers the added charm of one of Las Vegas' classic established neighborhoods. Situated on a spacious corner lot, this well-maintained 1,805 sq. ft. home features 4 bedrooms, 3 bathrooms & a flexible floor plan ready for its next chapter. While the interior offers an excellent opportunity to update & personalize to your own style, many of the major improvements have already been completed, including a newer roof (within the last 10 years), a brand-new air conditioning system installed last year & an EV-ready driveway with a dedicated charging outlet already installed. Inside, you'll find multiple living spaces including a formal living room, a functional kitchen with generous cabinet storage & two bedrooms featuring ensuite bathrooms for added flexibility. Step outside to enjoy a private backyard complete with a sparkling pool, covered patio, mature landscaping, storage sheds & an RV gate providing backyard access with room for smaller RV parking today or the opportunity to expand for larger recreational vehicles in the future. The pool has also been thoughtfully maintained with a resurfacing completed approximately five years ago, along with a newer pool pump motor & timer, helping ensure it's ready to enjoy for years to come. Just minutes from Downtown Las Vegas, the Arts District, the Medical District, shopping, dining, freeway access & the Las Vegas Strip, this home offers an exceptional combination of space, location & value. Clean, well cared for & priced to allow the next owner to add their own style over time, this is a rare opportunity to own a corner-lot, single-story pool home in one of Las Vegas' most established neighborhoods.

    Zillow last checked:

    Listing updated:

    Listed by:

    Nicholas Settle S.0190924 702-426-2576,

    Real Broker LLC

    Bought with:

    Yenisleidy Reinaldo, S.0197405

    United Realty Group

    Source: LVR,MLS#: 2797106MLS LogoOriginating MLS: Greater Las Vegas Association of Realtors Inc

    Facts & features

    Interior

    Bedrooms & bathrooms
    • Bedrooms: 4
    • Bathrooms: 3
    • Full bathrooms: 1
    • 3/4 bathrooms: 2
    Primary bedroom
    • Description: Ceiling Light,Closet
    • Dimensions: 20x11
    Bedroom 2
    • Description: Ceiling Fan,Ceiling Light,With Bath
    • Dimensions: 12x12
    Bedroom 3
    • Description: Ceiling Fan
    • Dimensions: 12x12
    Bedroom 4
    • Description: Ceiling Fan,Ceiling Light
    • Dimensions: 10x12
    Primary bathroom
    • Description: Shower Only
    • Dimensions: 5x7
    Dining room
    • Description: Formal Dining Room
    • Dimensions: 15x10
    Kitchen
    • Description: Breakfast Bar/Counter,Marble/Stone Countertops,Tile Flooring
    • Dimensions: 20x11
    Living room
    • Description: None
    • Dimensions: 21x14
    Heating
    • Central, Electric
    Cooling
    • Central Air, Electric, ENERGY STAR Qualified Equipment
    Appliances
    • Included: Dryer, Dishwasher, Disposal, Gas Range, Microwave, Refrigerator, Washer
    • Laundry: Electric Dryer Hookup, Main Level, Laundry Room
    Features
    • Bedroom on Main Level, Ceiling Fan(s), Primary Downstairs, Window Treatments
    • Flooring: Carpet, Tile
    • Windows: Blinds, Double Pane Windows
    • Has fireplace: No
    Interior area
    • Total structure area: 1,805
    • Total interior livable area: 1,805 sqft

    Property

    Parking
    • Total spaces: 1
    • Parking features: Assigned, Electric Vehicle Charging Station(s), Open, RV Potential, RV Gated, RV Access/Parking, One Space
    • Has uncovered spaces: Yes
    Features
    • Stories: 1
    • Patio & porch: Patio
    • Exterior features: Barbecue, Burglar Bar, Patio, Private Yard, Shed, Storm/Security Shutters, Awning(s), Sprinkler/Irrigation
    • Has private pool: Yes
    • Pool features: In Ground, Private
    • Fencing: Block,Back Yard,RV Gate,Wrought Iron
    • View description: None
    Lot
    • Size: 7,840 Square Feet
    • Features: Drip Irrigation/Bubblers, Desert Landscaping, Landscaped, Trees, < 1/4 Acre
    Details
    • Additional structures: Shed(s)
    • Parcel number: 16206315042
    • Zoning description: Single Family
    • Horse amenities: None

    Construction

    Type & style
    • Home type: SingleFamily
    • Architectural style: One Story
    • Property subtype: Single Family Residence
    Materials
    • Frame, Stucco, Drywall
    • Roof: Composition,Shingle
    Condition
    • Good Condition,Resale
    • Year built: 1964

    Utilities & green energy

    • Electric: Photovoltaics None
    • Sewer: Public Sewer
    • Water: Public
    • Utilities for property: Above Ground Utilities
    Green energy
    • Energy efficient items: Windows

    Community & HOA

    Community
    • Subdivision: Fairacres Tr
    HOA
    • Has HOA: No
    • Amenities included: None
    Location
    • Region: Las Vegas

    Financial & listing details

    • Price per square foot: $221/sqft
    • Tax assessed value: $191,291
    • Annual tax amount: $1,529
    • Date on market: 7/5/2026
    • Listing agreement: Exclusive Right To Sell
    • Listing terms: Cash,Conventional,FHA,VA Loan

    Price history

    DateEventPrice
    7/28/2026Sold$399,000-0.2%$221/sqft
    Source: LVR #2797106 Report a problem
    7/7/2026Pending sale$399,999$222/sqft
    Source: LVR #2797106 Report a problem
    7/5/2026Listed for sale$399,999-4.8%$222/sqft
    Source: LVR #2797106 Report a problem
    6/30/2026Listing removed$420,000$233/sqft
    Source: LVR #2783817 Report a problem
    6/28/2026Listed for sale$420,000$233/sqft
    Source: LVR #2783817 Report a problem
    6/26/2026Contingent$420,000$233/sqft
    Source: LVR #2783817 Report a problem
    6/4/2026Listed for sale$420,000+111.6%$233/sqft
    Source: LVR #2783817 Report a problem
    5/17/2018Listing removed$1,495$1/sqft
    Source: Five Star Real Estate & Proper #1986969 Report a problem
    5/7/2018Listed for rent$1,495$1/sqft
    Source: Five Star Real Estate & Proper #1986969 Report a problem
    5/5/2017Sold$198,500-4.8%$110/sqft
    Source: LVR #1886697 Report a problem
    4/28/2017Pending sale$208,500$116/sqft
    Source: Weichert Realtors-Millennium #1886697 Report a problem
    4/11/2017Listed for sale$208,500+84.5%$116/sqft
    Source: Weichert Realtors-Millennium #1886697 Report a problem
    9/6/2013Sold$113,000+10.8%$63/sqft
    Source: Public Record Report a problem
    4/30/1996Sold$102,000$57/sqft
    Source: Public Record Report a problem

    Public tax history

    YearProperty taxesTax assessment
    2026$1,532 +8%$66,952 -0.9%
    2025$1,418 +7.9%$67,536 +15%
    2024$1,314 +8%$58,708 +14.8%
    2023$1,217 +8%$51,123 +7.9%
    2022$1,127 +7.7%$47,391 +5.2%
    2021$1,046 +6.8%$45,029 +15.4%
    2020$980 +4.8%$39,029 +3.3%
    2019$935 +6.9%$37,790
    2018$875 $37,790 +9.5%
    2017$875 $34,512 +9.2%
    2016$875 +0.3%$31,618 +20.1%
    2015$872 +3.2%$26,328 +5.3%
    2014$845 $24,998
    2013-- $24,998 -1.5%
    2012-- $25,366 -6%
    2011-- $26,997 -5.7%
    2010-- $28,625 -17.2%
    2009-- $34,580
    2008-- $34,580 -40.2%
    2007-- $57,854 +22.8%
    2006-- $47,114 +39.4%
    2005-- $33,807 +12.2%
    2004-- $30,135 +0.3%
    2003-- $30,058 +2.6%
    2002-- $29,300 +13.7%
    2001-- $25,780
    Find assessor info on the county website

    Neighborhood: Rancho Charleston

    Nearby schools

    GreatSchools rating
    Schools provided by the listing agent
    • Elementary: Vegas Verdes,Vegas Verdes
    • Middle: Hyde Park
    • High: Clark Ed. W.

    Source: LVR. This data may not be complete. We recommend contacting the local school district to confirm school assignments for this home.

    Get a cash offer in 3 minutes
    Find out how much your home could sell for in as little as 3 minutes with a no-obligation cash offer.
    Estimated market value
    $400,300
    Get a cash offer in 3 minutes
    Find out how much your home could sell for in as little as 3 minutes with a no-obligation cash offer.
    Estimated market value
    $400,300