Stunning 4-Bedroom, 3-Bath Home in Melissa ISD
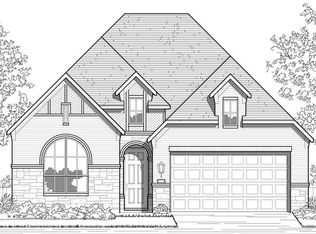
Step inside this beautifully designed home, built in 2020, and discover everything you’ve been looking for. This open floor plan offers space, functionality, and style. At the front of the home, you’ll find three generously sized bedrooms. Two share a thoughtfully designed bathroom, while one enjoys the privacy of its own en-suite bath—perfect for guests or multigenerational living. The heart of the home is a spacious living room, ideal for entertaining. Gather around the large stone fireplace for cozy evenings or relax while enjoying the seamless flow into the dining and kitchen areas.To the back left, there’s a private office space, ideal for working from home or creating a quiet retreat. The primary suite, tucked to the back right, is a true oasis. Its spa-like en-suite bath boasts a massive tiled walk-in shower with a bench seat and dual sinks, offering ample space to start and end your day in comfort. Utility room has space for full size washer and dryer (washer and dryer included). Large attic space is fully floored with LED lighting. Step outside to a covered patio overlooking a sprawling yard on just over a quarter of an acre. The possibilities are endless—expand the patio, create a lush garden, or design the pool of your dreams. Located in the highly sought-after Melissa ISD, this home is ready for you to move in and make it your own. Schedule your tour today and envision your future here!
Sold
Price Unknown
2100 Terry Ave, Melissa, TX 75454
4beds
2,348sqft
Single Family Residence
Built in 2020
0.25 Acres Lot
$467,200 Zestimate®
$--/sqft
$2,686 Estimated rent
Home value
$467,200
$439,000 - $495,000
$2,686/mo
Zestimate® history
Owner options
List your home for rent
$2,686/mo
Rent Zestimate®
Find your next renter with Zillow Rental Manager. Plus, with online applications, you can quickly screen prospective tenants – for free.
$2,686/mo
Rent Zestimate®
Refinance and save
$385/mo
Est. payment
Refinancing to a lower rate could help reduce your monthly payments and save thousands over the life of the loan.
$385/mo
Est. payment
Explore your selling options
Work with a Zillow partner agent
Leverage their expertise and Zillow's premium Showcase listings to get your home seen by more buyers.
Get startedList with your own agent
Get your home in front of millions of buyers by listing it on Zillow.
Learn how to do itSell it yourself
Take full control of how buyers see your home on Zillow by listing For Sale by Owner (FSBO).
List your homeWhat's special
Stone fireplaceOpen floor planSprawling yardPrivate office spaceCovered patioMassive tiled walk-in showerSpa-like en-suite bath
Zillow last checked:
Listing updated:
Listed by:
Missy Fournet 0640134 972-747-5100,
Keller Williams Realty Allen 972-747-5100
Bought with:
James Williams
Berkshire HathawayHS PenFed TX
Source: NTREIS,MLS#: 20807007
Facts & features
Interior
Bedrooms & bathrooms
- Bedrooms: 4
- Bathrooms: 3
- Full bathrooms: 3
Primary bedroom
- Features: Ceiling Fan(s), En Suite Bathroom, Bath in Primary Bedroom, Walk-In Closet(s)
- Level: First
- Dimensions: 14 x 18
Bedroom
- Features: Ceiling Fan(s)
- Level: First
- Dimensions: 12 x 13
Bedroom
- Features: Ceiling Fan(s)
- Level: First
- Dimensions: 11 x 12
Bedroom
- Features: Ceiling Fan(s)
- Level: First
- Dimensions: 11 x 13
Other
- Level: First
- Dimensions: 8 x 8
Other
- Level: First
- Dimensions: 9 x 4
Kitchen
- Features: Built-in Features, Eat-in Kitchen, Granite Counters, Walk-In Pantry
- Level: First
- Dimensions: 13 x 11
Laundry
- Level: First
- Dimensions: 10 x 6
Living room
- Features: Ceiling Fan(s)
- Level: First
- Dimensions: 26 x 15
Office
- Features: Ceiling Fan(s)
- Level: First
- Dimensions: 12 x 11
Heating
- Electric, Natural Gas
Cooling
- Central Air, Ceiling Fan(s), Electric
Appliances
- Included: Built-In Gas Range, Dishwasher, Electric Oven, Disposal
Features
- Decorative/Designer Lighting Fixtures, Eat-in Kitchen, High Speed Internet, Open Floorplan, Cable TV, Walk-In Closet(s)
- Flooring: Carpet, Ceramic Tile, Luxury Vinyl Plank, Simulated Wood
- Windows: Shutters
- Has basement: No
- Number of fireplaces: 1
- Fireplace features: Gas Log
Interior area
- Total interior livable area: 2,348 sqft
Property
Parking
- Total spaces: 2
- Parking features: Concrete, Door-Single, Driveway, Garage Faces Front
- Attached garage spaces: 2
- Has uncovered spaces: Yes
Features
- Levels: One
- Stories: 1
- Patio & porch: Covered
- Pool features: None
- Fencing: Wood
Lot
- Size: 0.25 Acres
- Features: Back Yard, Lawn
Details
- Parcel number: R1163500S05601
Construction
Type & style
- Home type: SingleFamily
- Architectural style: Craftsman,Detached
- Property subtype: Single Family Residence
Materials
- Brick
- Foundation: Slab
- Roof: Composition
Condition
- Year built: 2020
Utilities & green energy
- Sewer: Public Sewer
- Water: Public
- Utilities for property: Sewer Available, Water Available, Cable Available
Community & HOA
Community
- Security: Smoke Detector(s)
- Subdivision: Liberty Ph 6
HOA
- Has HOA: Yes
- Services included: Association Management
- HOA fee: $385 semi-annually
- HOA name: First Service Residential
- HOA phone: 469-522-2099
Location
- Region: Melissa
Financial & listing details
- Tax assessed value: $478,351
- Annual tax amount: $8,687
- Date on market: 1/17/2025
- Cumulative days on market: 15 days
- Listing terms: Cash,Conventional,FHA,VA Loan
Price history
| Date | Event | Price |
|---|---|---|
| 3/5/2025 | Sold | -- |
Source: NTREIS #20807007 Report a problem | ||
| 2/17/2025 | Pending sale | $499,900$213/sqft |
Source: NTREIS #20807007 Report a problem | ||
| 2/5/2025 | Contingent | $499,900$213/sqft |
Source: NTREIS #20807007 Report a problem | ||
| 1/17/2025 | Listed for sale | $499,900-3.1%$213/sqft |
Source: NTREIS #20807007 Report a problem | ||
| 12/15/2024 | Listing removed | $515,900$220/sqft |
Source: NTREIS #20742929 Report a problem | ||
| 11/8/2024 | Price change | $515,900-0.8%$220/sqft |
Source: NTREIS #20742929 Report a problem | ||
| 10/7/2024 | Listed for sale | $519,900$221/sqft |
Source: NTREIS #20742929 Report a problem | ||
Public tax history
| Year | Property taxes | Tax assessment |
|---|---|---|
| 2026 | -- | $478,351 -6.7% |
| 2025 | $7,811 -2.7% | $512,579 +4.2% |
| 2024 | $8,025 +11.8% | $491,865 +10% |
| 2023 | $7,181 -15% | $447,150 +5.2% |
| 2022 | $8,450 +36.9% | $425,000 +56.8% |
| 2021 | $6,175 +188.6% | $271,092 +194.7% |
| 2020 | $2,140 +14.8% | $92,000 +20.1% |
| 2019 | $1,864 | $76,590 |
Find assessor info on the county website
Neighborhood: 75454
Nearby homes
- $562,3005 bd3 ba3.2k sqft2018 Terry Ct, Melissa, TX 75454Off Market
- $439,7003 bd3 ba2.1k sqft2102 Terry Ave, Melissa, TX 75454Off Market
- $25,000-- bd-- ba-- sqftE Graves St, Melissa, TX 75454Off Market
- $1,900-- bd-- ba-- sqftE Graves St, Melissa, TX 75454Off Market
- $473,9004 bd2 ba2k sqft2016 Terry Ct, Melissa, TX 75454Off Market
- $476,0004 bd3 ba2.2k sqft2104 Terry Ave, Melissa, TX 75454Off Market
- $427,2004 bd2 ba2.3k sqft2007 E Graves St, Melissa, TX 75454Off Market
- $239,0003 bd2 ba1.1k sqft1907 E Graves St, Melissa, TX 75454Off Market
Nearby schools
GreatSchools rating
- 10/10Harry McKillop Elementary SchoolGrades: K-5Distance: 0.4 mi
- 9/10Melissa Middle SchoolGrades: 6-8Distance: 0.5 mi
- 8/10Melissa High SchoolGrades: 9-12Distance: 1.5 mi
Schools provided by the listing agent
- Elementary: Harry Mckillop
- Middle: Melissa
- High: Melissa
- District: Melissa ISD
Source: NTREIS. This data may not be complete. We recommend contacting the local school district to confirm school assignments for this home.
Get a cash offer in 3 minutes
Find out how much your home could sell for in as little as 3 minutes with a no-obligation cash offer.
Estimated market value
$467,200
Get a cash offer in 3 minutes
Find out how much your home could sell for in as little as 3 minutes with a no-obligation cash offer.
Estimated market value
$467,200
- Texas
- Collin County
- Melissa
- 75454
- 2100 Terry Ave
