Skip main navigation
Closed
  • $350,000

    2100 Thorndale Dr SW, Lilburn, GA 30047

    3beds
    1,885sqft
    Single Family Residence
    Built in 1998
    0.29 Acres Lot
    $342,200 Zestimate®
    $186/sqft
    $2,278 Estimated rent

    Home value

    $342,200

    $315,000 - $373,000

    $2,278/mo

    Zestimate® history
    Loading
    Loading...

    Owner options

    List your home for rent

    $2,278/mo

    Rent Zestimate®

    Find your next renter with Zillow Rental Manager. Plus, with online applications, you can quickly screen prospective tenants – for free.

    Learn more

    $2,278/mo

    Rent Zestimate®

    Refinance and save

    $2,198/mo

    Est. payment

    Refinancing to a lower rate could help reduce your monthly payments and save thousands over the life of the loan.

    See today's rates

    $2,198/mo

    Est. payment

    Explore your selling options

    Work with a Zillow partner agent

    Leverage their expertise and Zillow's premium Showcase listings to get your home seen by more buyers.

    Get started

    List with your own agent

    Get your home in front of millions of buyers by listing it on Zillow.

    Learn how to do it

    Sell it yourself

    Take full control of how buyers see your home on Zillow by listing For Sale by Owner (FSBO).

    List your home

    What's special

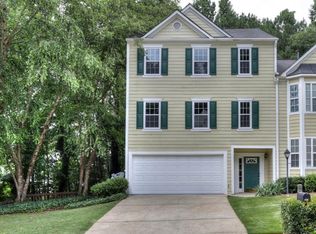
    This charming ranch-style home in the Rivercliff Place subdivision offers a delightful blend of comfort and style. As you step inside, you're greeted by pristine hardwood flooring in the entry and dining room, seamlessly transitioning to the inviting living room adorned with a cozy gas fireplace and soaring vaulted ceilings. The kitchen is boasting tiled backsplash, tiled flooring, and modern stainless steel appliances. An adjacent breakfast area flows gracefully into a sunroom, added in 2014, flooding the space with natural light and creating a perfect spot for relaxation. On one side of the home, you'll find the spacious main bedroom, complete with a separate walk-in shower and tub. The main bathroom offers a double vanity, separate toilet area, and a generously sized walk-in closet. Conveniently located off the main living area, the laundry room features tiled flooring and provides easy access to the 2-car garage. On the opposite side of the home, two additional bedrooms share a beautifully renovated full bathroom boasting contemporary fixtures and a stylish vanity. Step outside to discover the backyard oasis, featuring a private and meticulously maintained deck, ideal for outdoor entertaining. A custom stone walkway leads to a charming firepit area, complemented by two additional storage sheds. Nestled in a tranquil cul-de-sac, this home offers a partially fenced backyard, providing both privacy and security. Don't miss the opportunity to make this your own slice of paradise!

    Zillow last checked:

    Listing updated:

    Listed by:

    Donald Tran 706-201-0985,

    Cozart Realty

    Bought with:

    Avril Liburd, 366355

    Neighborhood Assistance Corp.

    Source: GAMLS,MLS#: 10286019MLS Logo

    Facts & features

    Interior

    Bedrooms & bathrooms
    • Bedrooms: 3
    • Bathrooms: 2
    • Full bathrooms: 2
    • Main level bathrooms: 2
    • Main level bedrooms: 3
    Dining room
    • Features: Dining Rm/Living Rm Combo
    Kitchen
    • Features: Breakfast Area, Pantry, Solid Surface Counters
    Heating
    • Central
    Cooling
    • Central Air
    Appliances
    • Included: Convection Oven, Cooktop, Dishwasher, Microwave, Oven/Range (Combo), Refrigerator
    • Laundry: Laundry Closet
    Features
    • Double Vanity, Master On Main Level, Separate Shower, Soaking Tub, Tile Bath, Vaulted Ceiling(s), Walk-In Closet(s)
    • Flooring: Carpet, Hardwood, Tile
    • Basement: None
    • Number of fireplaces: 1
    • Fireplace features: Family Room, Gas Starter
    Interior area
    • Total structure area: 1,885
    • Total interior livable area: 1,885 sqft
    • Finished area above ground: 1,885
    • Finished area below ground: 0

    Property

    Parking
    • Total spaces: 4
    • Parking features: Garage, Garage Door Opener
    • Has garage: Yes
    Features
    • Levels: One
    • Stories: 1
    • Patio & porch: Deck
    Lot
    • Size: 0.29 Acres
    • Features: Cul-De-Sac
    Details
    • Additional structures: Shed(s)
    • Parcel number: R6056A018

    Construction

    Type & style
    • Home type: SingleFamily
    • Architectural style: Ranch
    • Property subtype: Single Family Residence
    Materials
    • Brick, Vinyl Siding
    • Roof: Composition
    Condition
    • Resale
    • New construction: No
    • Year built: 1998

    Utilities & green energy

    • Sewer: Public Sewer
    • Water: Public
    • Utilities for property: Cable Available, Electricity Available, High Speed Internet, Phone Available, Water Available

    Community & neighborhood

    Community
    • Community features: Pool, Tennis Court(s)
    Location
    • Region: Lilburn
    • Subdivision: Rivercliff Place

    HOA & financial

    HOA
    • Has HOA: Yes
    • HOA fee: $50 annually
    • Services included: Maintenance Structure

    Other

    Other facts
    • Listing agreement: Exclusive Right To Sell
    • Listing terms: Cash,Conventional,FHA,VA Loan

    Price history

    DateEventPrice
    12/26/2024Sold$350,000$186/sqft
    Source: GAMLS #10286019 Report a problem
    10/24/2024Pending sale$350,000$186/sqft
    Source: GAMLS #10286019 Report a problem
    9/30/2024Listing removed$350,000$186/sqft
    Source: GAMLS #10286019 Report a problem
    7/27/2024Contingent$350,000$186/sqft
    Source: GAMLS #10286019 Report a problem
    7/26/2024Listed for sale$350,000$186/sqft
    Source: GAMLS #10286019 Report a problem
    7/25/2024Contingent$350,000$186/sqft
    Source: GAMLS #10286019 Report a problem
    7/20/2024Price change$350,000-5.4%$186/sqft
    Source: GAMLS #10286019 Report a problem
    7/13/2024Pending sale$370,000$196/sqft
    Source: GAMLS #10286019 Report a problem
    7/13/2024Listing removed--
    Source: GAMLS #10286019 Report a problem
    6/3/2024Price change$370,000-2.6%$196/sqft
    Source: GAMLS #10286019 Report a problem
    4/23/2024Listed for sale$380,000$202/sqft
    Source: GAMLS #10286019 Report a problem

    Public tax history

    Tax history is unavailable.

    Neighborhood: 30047

    Nearby schools

    GreatSchools rating
    Schools provided by the listing agent
    • Elementary: Shiloh
    • Middle: Shiloh
    • High: Shiloh

    Source: GAMLS. This data may not be complete. We recommend contacting the local school district to confirm school assignments for this home.

    Get a cash offer in 3 minutes
    Find out how much your home could sell for in as little as 3 minutes with a no-obligation cash offer.
    Estimated market value
    $342,200
    Get a cash offer in 3 minutes
    Find out how much your home could sell for in as little as 3 minutes with a no-obligation cash offer.
    Estimated market value
    $342,200