Skip main navigation
Off market
  • $723,600

    2100 W 68th Ave, Denver, CO 80221

    3beds
    3,116sqft
    SingleFamily
    Built in 2013
    5,397 Square Feet Lot
    $723,600 Zestimate®
    $232/sqft
    $3,612 Estimated rent

    Home value

    $723,600

    $687,000 - $760,000

    $3,612/mo

    Zestimate® history
    Loading
    Loading...

    Owner options

    List your home for rent

    $3,612/mo

    Rent Zestimate®

    Find your next renter with Zillow Rental Manager. Plus, with online applications, you can quickly screen prospective tenants – for free.

    Learn more

    $3,612/mo

    Rent Zestimate®

    Refinance and save

    $4,337/mo

    Est. payment

    Refinancing to a lower rate could help reduce your monthly payments and save thousands over the life of the loan.

    See today's rates

    $4,337/mo

    Est. payment

    Explore your selling options

    Work with a Zillow partner agent

    Leverage their expertise and Zillow's premium Showcase listings to get your home seen by more buyers.

    Get started

    List with your own agent

    Get your home in front of millions of buyers by listing it on Zillow.

    Learn how to do it

    Sell it yourself

    Take full control of how buyers see your home on Zillow by listing For Sale by Owner (FSBO).

    List your home

    What's special

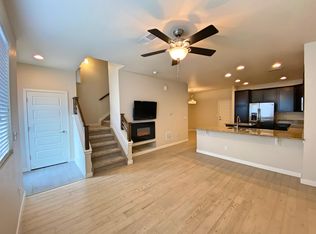
    With strong, dynamic diagonals echoed throughout, plus a compelling corner lot location, this Signature 4 will not last! Step into a light filled entry and vaulted ceilings. Then fall in love with the fit for foodieâs kitchen with stainless steel appliances, quartz surfaces, stylish open concept shelving, and large quartz island. The dining chandelier makes a bold statement and draws conversation to the center of the main floor. Double sliding glass doors lead to oversized patio! An active radon mitigation system, SOLAR SHINGLES, tankless water heater, and Nest thermostat ensure safe and clean utilities throughout. The Master retreat affords additional privacy as it separated by a large loft space from the second master. Wash the cares of the day in your spacious ensuite bath with dual vanities and a stylish European inspired shower. Youâll have plenty of space for two wardrobes in the large walk-in closet. The basement has already been framed to give you a head start on finishing it to your tastes to build equity. As an added bonus, the HOA maintains your front yard, so that you can spend more time doing what you love! Enjoy a new K-8 school, Montessori preschool, Bruz Beers & Bon-Bons French Café. The community center, garden, & RTD light rail are just a short distance away. Plenty of room to play w/ Clear Creek Bike Path & future park! 10 minutes from Downtown Denver!

    This property is off market, which means it's not currently listed for sale or rent on Zillow. This may be different from what's available on other websites or public sources.

    Facts & features

    Interior

    Bedrooms & bathrooms
    • Bedrooms: 3
    • Bathrooms: 4
    • Full bathrooms: 3
    • 1/2 bathrooms: 1
    Heating
    • Forced air, Gas
    Cooling
    • Central
    Appliances
    • Included: Dishwasher, Dryer, Garbage disposal
    • Laundry: In Unit
    Features
    • Ceiling Fan(s), Kitchen Island, Pantry, Sound System, Walk-In Closet(s), Vaulted Ceiling(s), Laminate Counters, Granite Counters, Eat-in Kitchen, Built-in Features, Smart Thermostat, Wired for Data, Open Floorplan, Jack & Jill Bath, Master Suite, Five Piece Bath, Smoke Free
    • Flooring: Carpet, Linoleum / Vinyl
    • Windows: Triple Pane Windows
    • Basement: Finished
    Interior area
    • Total interior livable area: 3,116 sqft
    • Finished area below ground: 0.00

    Property

    Parking
    • Total spaces: 2
    • Parking features: Garage - Attached
    Features
    • Patio & porch: Front Porch
    • Exterior features: Stucco, Vinyl
    • Fencing: Full
    • Has view: Yes
    • View description: City, Mountain
    Lot
    • Size: 5,397 sqft
    • Features: Level, Landscaped, Near Public Transit, Sprinklers In Front, Sprinklers In Rear, Master Planned
    • Residential vegetation: Grassed
    Details
    • Parcel number: 0182504304029
    • Zoning description: PUD

    Construction

    Type & style
    • Home type: SingleFamily
    • Architectural style: Urban Contemporary
    Materials
    • Frame
    • Roof: Composition
    Condition
    • Year built: 2013

    Utilities & green energy

    • Sewer: Public Sewer
    • Water: Public
    Green energy
    • Energy efficient items: HVAC

    Community & neighborhood

    Security
    • Security features: Security System
    Location
    • Region: Denver

    HOA & financial

    HOA
    • Has HOA: Yes
    • HOA fee: $72 monthly
    • Amenities included: Clubhouse
    • Services included: Trash, Maintenance Grounds, Road Maintenance, Recycling, Capital Reserves

    Other

    Other facts
    • Sewer: Public Sewer
    • WaterSource: Public
    • Flooring: Carpet, Vinyl
    • Heating: Forced Air, Natural Gas
    • RoadSurfaceType: Paved
    • Appliances: Dishwasher, Refrigerator, Disposal, Double Oven, Dryer, Microwave, Washer, Cooktop, Electric Water Heater, Range Hood, Oven
    • AssociationYN: true
    • InteriorFeatures: Ceiling Fan(s), Kitchen Island, Pantry, Sound System, Walk-In Closet(s), Vaulted Ceiling(s), Laminate Counters, Granite Counters, Eat-in Kitchen, Built-in Features, Smart Thermostat, Wired for Data, Open Floorplan, Jack & Jill Bath, Master Suite, Five Piece Bath, Smoke Free
    • GarageYN: true
    • AttachedGarageYN: true
    • Basement: Unfinished, Full, Interior Entry, Sump Pump, Bath/Stubbed
    • HeatingYN: true
    • CoolingYN: true
    • RoomsTotal: 12
    • AssociationFeeIncludes: Trash, Maintenance Grounds, Road Maintenance, Recycling, Capital Reserves
    • ConstructionMaterials: Frame, Stucco, Vinyl Siding
    • Roof: Composition
    • LotFeatures: Level, Landscaped, Near Public Transit, Sprinklers In Front, Sprinklers In Rear, Master Planned
    • ZoningDescription: PUD
    • GreenEnergyEfficient: HVAC
    • RentIncludes: Water
    • CoveredSpaces: 2
    • Cooling: Central Air
    • BelowGradeFinishedArea: 0.00
    • SecurityFeatures: Security System
    • StructureType: House
    • AssociationAmenities: Clubhouse
    • Fencing: Full
    • Vegetation: Grassed
    • LaundryFeatures: In Unit
    • ExteriorFeatures: Rain Gutters, Private Yard
    • PatioAndPorchFeatures: Front Porch
    • WindowFeatures: Triple Pane Windows
    • ArchitecturalStyle: Urban Contemporary
    • CoListAgentEmail: innov8propertiesllc@gmail.com
    • CoListAgentFullName: Innov8 Properties
    • MlsStatus: Pending
    • BuildingName: Midtown at Clear Creek
    • Road surface type: Paved

    Price history

    DateEventPrice
    5/14/2020Sold$585,000$188/sqft
    Source: Public Record Report a problem
    4/14/2020Pending sale$585,000$188/sqft
    Source: Keller Williams Realty Downtown Llc #5379286 Report a problem
    3/13/2020Listed for sale$585,000+38.1%$188/sqft
    Source: Keller Williams Realty Downtown Llc #5379286 Report a problem
    1/16/2015Sold$423,464$136/sqft
    Source: Public Record Report a problem

    Public tax history

    YearProperty taxesTax assessment
    2025$8,171 +0.4%$51,130 -9.6%
    2024$8,137 +10.8%$56,560
    2023$7,344 +3.8%$56,560 +32.6%
    2022$7,073 $42,670 -2.8%
    2021-- $43,890 +16.2%
    2020$6,137 $37,780 -0.2%
    2019$6,137 +11.9%$37,860 +17.3%
    2018$5,483 $32,270
    2017$5,483 $32,270 +0.7%
    2016-- $32,050
    2015$5,319 $32,050 +17705.6%
    2014-- $180

    Find assessor info on the county website

    Neighborhood: 80221

    Nearby schools

    GreatSchools rating
    Schools provided by the listing agent
    • Elementary: Valley View K-8
    • Middle: Valley View K-8
    • High: Global Lead. Acad. K-12
    • District: Mapleton R-1

    Source: The MLS. This data may not be complete. We recommend contacting the local school district to confirm school assignments for this home.

    Get a cash offer in 3 minutes
    Find out how much your home could sell for in as little as 3 minutes with a no-obligation cash offer.
    Estimated market value
    $723,600
    Get a cash offer in 3 minutes
    Find out how much your home could sell for in as little as 3 minutes with a no-obligation cash offer.
    Estimated market value
    $723,600