Skip main navigation
Closed
  • $1,450,000

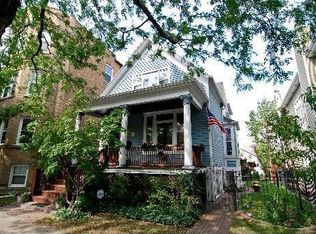
    2100 W Giddings St, Chicago, IL 60625

    5beds
    2,199sqft
    Single Family Residence
    Built in 1888
    4,674 Square Feet Lot
    $1,462,500 Zestimate®
    $659/sqft
    $5,292 Estimated rent

    Home value

    $1,462,500

    $1.33M - $1.61M

    $5,292/mo

    Zestimate® history
    Loading
    Loading...

    Owner options

    List your home for rent

    $5,292/mo

    Rent Zestimate®

    Find your next renter with Zillow Rental Manager. Plus, with online applications, you can quickly screen prospective tenants – for free.

    Learn more

    $5,292/mo

    Rent Zestimate®

    Refinance and save

    $11,023/mo

    Est. payment

    Refinancing to a lower rate could help reduce your monthly payments and save thousands over the life of the loan.

    See today's rates

    $11,023/mo

    Est. payment

    Explore your selling options

    Work with a Zillow partner agent

    Leverage their expertise and Zillow's premium Showcase listings to get your home seen by more buyers.

    Get started

    List with your own agent

    Get your home in front of millions of buyers by listing it on Zillow.

    Learn how to do it

    Sell it yourself

    Take full control of how buyers see your home on Zillow by listing For Sale by Owner (FSBO).

    List your home

    What's special

    This vintage 5-bedroom house boasts four levels of living space, including a fully finished basement complete with a wine cellar. Upon entering, you're greeted by a charming foyer featuring beautiful woodwork and stained glass accents that set the tone for the home's character. The living room offers a cozy yet elegant atmosphere with a fireplace framed by intricate tile work and large windows that fill the space with natural light. Adjacent to the living room is a formal dining area perfect for hosting dinner parties or family gatherings. The kitchen is a blend of modern convenience and classic style, featuring custom cabinetry, stainless steel appliances, and a large center island that provides additional seating and workspace. Its design thoughtfully incorporates ample storage and counter space, making it ideal for culinary enthusiasts. Outside, the backyard is an opportunity to retreat to a paved patio area, lush landscaping, and plenty of space for outdoor seating and entertaining. A detached three car garage adds to the practicality of the home. The lower level of the house is a standout feature, with a finished basement that includes a wine cellar, perfect for wine aficionados and entertaining guests. This additional living space offers versatility for a family room, home office, or recreational area. Overall, this house blends vintage charm with modern amenities, providing a warm and inviting home perfect for both everyday living and special occasions.

    Zillow last checked:

    Listing updated:

    Listed by:

    Stacie McGlone 773-213-1150,

    Always Home Real Estate Services LLC

    Bought with:

    Sara McCarthy

    Keller Williams ONEChicago

    Source: MRED as distributed by MLS GRID,MLS#: 12690816MLS Logo

    Facts & features

    Interior

    Bedrooms & bathrooms
    • Bedrooms: 5
    • Bathrooms: 4
    • Full bathrooms: 3
    • 1/2 bathrooms: 1
    Rooms
    • Room types: Bedroom 5, Foyer, Office
    Primary bedroom
    • Features: Flooring (Hardwood), Bathroom (Full)
    • Level: Second
    • Area: 450 Square Feet
    • Dimensions: 15X30
    Bedroom 2
    • Features: Flooring (Hardwood)
    • Level: Second
    • Area: 154 Square Feet
    • Dimensions: 11X14
    Bedroom 3
    • Features: Flooring (Hardwood)
    • Level: Second
    • Area: 130 Square Feet
    • Dimensions: 10X13
    Bedroom 4
    • Features: Flooring (Hardwood)
    • Level: Third
    • Area: 182 Square Feet
    • Dimensions: 13X14
    Bedroom 5
    • Features: Flooring (Carpet)
    • Level: Third
    • Area: 165 Square Feet
    • Dimensions: 11X15
    Bar entertainment
    • Level: Basement
    • Area: 64 Square Feet
    • Dimensions: 8X8
    Dining room
    • Features: Flooring (Hardwood)
    • Level: Main
    • Area: 210 Square Feet
    • Dimensions: 15X14
    Family room
    • Features: Flooring (Hardwood)
    • Level: Basement
    • Area: 667 Square Feet
    • Dimensions: 23X29
    Foyer
    • Features: Flooring (Hardwood)
    • Level: Main
    • Area: 55 Square Feet
    • Dimensions: 5X11
    Kitchen
    • Features: Kitchen (Eating Area-Breakfast Bar, Pantry-Butler), Flooring (Hardwood)
    • Level: Main
    • Area: 176 Square Feet
    • Dimensions: 11X16
    Laundry
    • Features: Flooring (Other)
    • Level: Basement
    • Area: 90 Square Feet
    • Dimensions: 9X10
    Living room
    • Features: Flooring (Hardwood)
    • Level: Main
    • Area: 240 Square Feet
    • Dimensions: 16X15
    Office
    • Level: Third
    • Area: 130 Square Feet
    • Dimensions: 10X13
    Heating
    • Natural Gas
    Cooling
    • Central Air
    Appliances
    • Included: Range, Microwave, Dishwasher, Refrigerator, Washer, Dryer, Disposal
    Features
    • Historic/Period Mlwk
    • Flooring: Hardwood
    • Windows: Skylight(s)
    • Basement: Finished,Exterior Entry,Bath/Stubbed,Full
    • Attic: Finished,Full,Interior Stair
    • Number of fireplaces: 1
    • Fireplace features: Gas Log, Living Room
    Interior area
    • Total structure area: 2,976
    • Total interior livable area: 2,199 sqft
    • Finished area below ground: 777

    Property

    Parking
    • Total spaces: 3
    • Parking features: Garage Door Opener, Yes, Garage Owned, Detached, Garage
    • Garage spaces: 3
    • Has uncovered spaces: Yes
    Accessibility
    • Accessibility features: No Disability Access
    Features
    • Stories: 3
    • Patio & porch: Deck, Patio
    Lot
    • Size: 4,674 Square Feet
    • Dimensions: 38X123
    Details
    • Parcel number: 14181040200000
    • Special conditions: None

    Construction

    Type & style
    • Home type: SingleFamily
    • Property subtype: Single Family Residence
    Materials
    • Stucco
    Condition
    • New construction: No
    • Year built: 1888

    Utilities & green energy

    • Sewer: Public Sewer
    • Water: Lake Michigan, Public

    Community & HOA

    Community
    • Features: Curbs, Sidewalks, Street Lights
    HOA
    • Services included: None
    Location
    • Region: Chicago

    Financial & listing details

    • Price per square foot: $659/sqft
    • Tax assessed value: $1,140,000
    • Annual tax amount: $23,842
    • Date on market: 7/22/2026
    • Listing terms: Conventional
    • Ownership: Fee Simple

    Price history

    DateEventPrice
    7/21/2026Sold$1,450,000+11.5%$659/sqft
    Source: MRED as distributed by MLS GRID #12690816 Report a problem
    10/1/2024Listing removed$1,300,000$591/sqft
    Source: MRED as distributed by MLS GRID #12113923 Report a problem
    9/25/2024Price change$1,300,000-7.1%$591/sqft
    Source: MRED as distributed by MLS GRID #12113923 Report a problem
    8/20/2024Listed for sale$1,400,000+78.9%$637/sqft
    Source: MRED as distributed by MLS GRID #12113923 Report a problem
    3/15/2007Sold$782,500+111.5%$356/sqft
    Source: MRED as distributed by MLS GRID #06375703 Report a problem
    5/8/1998Sold$370,000$168/sqft
    Source: Public Record Report a problem

    Public tax history

    YearProperty taxesTax assessment
    2024$22,903 -3.9%$114,000 +0.9%
    2023$23,842 +2.6%$113,000
    2022$23,242 +2.3%$113,000
    2021$22,723 +41.7%$113,000 +57%
    2020$16,032 +0.9%$71,967 -9%
    2019$15,889 +1.7%$79,085
    2018$15,622 -8.3%$79,085 -0.1%
    2017$17,034 +7.5%$79,127
    2016$15,848 +9.3%$79,127
    2015$14,500 +44.6%$79,127 +46.4%
    2014$10,029 -6.7%$54,056 -8.5%
    2013$10,748 +1.4%$59,095
    2012$10,604 +11.5%$59,095 +0.7%
    2011$9,510 -0.4%$58,684
    2010$9,549 +4.4%$58,684
    2009$9,151 -1.5%$58,684 -9.4%
    2008$9,292 +1%$64,772
    2007$9,199 +28.2%$64,772
    2006$7,178 +5.9%$64,772 +32.8%
    2005$6,776 +2.1%$48,792
    2004$6,636 -5.3%$48,792 -6.9%
    2003$7,007 +19.3%$52,409 +51.9%
    2002$5,872 +4.4%$34,507
    2001$5,625 +63.5%$34,507
    2000$3,440 -0.3%$34,507 +73.3%
    1999$3,451 $19,907
    Find assessor info on the county website

    Neighborhood: Ravenswood

    Nearby schools

    GreatSchools rating
    Schools provided by the listing agent
    • District: 299

    Source: MRED as distributed by MLS GRID. This data may not be complete. We recommend contacting the local school district to confirm school assignments for this home.

    Get a cash offer in 3 minutes
    Find out how much your home could sell for in as little as 3 minutes with a no-obligation cash offer.
    Estimated market value
    $1,462,500
    Get a cash offer in 3 minutes
    Find out how much your home could sell for in as little as 3 minutes with a no-obligation cash offer.
    Estimated market value
    $1,462,500