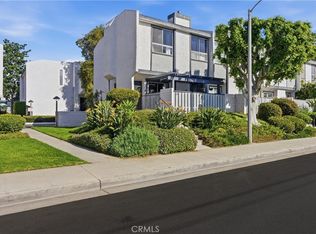
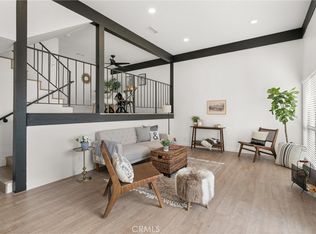
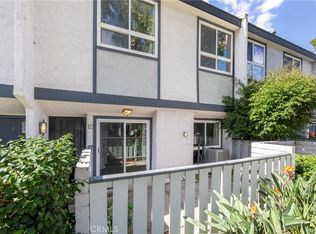
Charming and Spacious Park Terrace Village Townhome with Private 2-Car Garage! Discover the comfort and convenience of this bright tri-level townhome in the heart of Orange, offering an ideal blend of private living spaces and community amenities. The home features an enclosed front patio, perfect for pets or a personal garden, setting the stage for a welcoming entrance. Inside, the living room's dramatic high ceilings and cozy fireplace create an inviting atmosphere for relaxation and entertainment. The functional layout includes a convenient half-bath, a spacious dining area adjacent to the kitchen, and indoor laundry facilities, making everyday living a breeze. Both bedrooms, situated on the top floor for added privacy, share a full bathroom. The primary bedroom features ample closet space and ceiling fan, ensuring comfort year-round. This townhome's unique positioning—without neighbors above or below—ensures a peaceful, detached home feeling. Nestled within a vibrant community, residents enjoy access to a pool, spa, sports court, and beautifully maintained greenbelts with mature trees and walking paths. The recent exterior paint refresh adds to the complex's charm. With its location near the Orange Circle, The Outlets at Orange, Chapman University, CHOC, St. Joseph’s Hospitals, Disneyland and Angel Stadium, the townhome ensures easy access to premier shopping, dining, and entertainment. Proximity to major freeways (5/22/55/57) offers unparalleled convenience for commuting and leisure trips. This property is an ideal match and excellent opportunity for first-time buyers or investors looking for a home with potential for personalization in one of Orange County's most desirable areas. Embrace the opportunity to make this well-positioned townhome your own, set in a community that complements its inherent charm with practical amenities and convenience.
Sold for $635,000
Listed by: Seven Gables Real Estate • Robert Van Der Goes • Contact: 714-305-2050
Bought with: John Aust, Broker
$635,000
2100 W Palmyra Ave APT 54, Orange, CA 92868
2beds
1,123sqft
Townhouse
Built in 1973
932 Square Feet Lot
$644,500 Zestimate®
$565/sqft
$3,219 Estimated rent
Home value
$644,500
$612,000 - $677,000
$3,219/mo
Zestimate® history
Owner options
List your home for rent
$3,219/mo
Rent Zestimate®
Find your next renter with Zillow Rental Manager. Plus, with online applications, you can quickly screen prospective tenants – for free.
$3,219/mo
Rent Zestimate®
Refinance and save
$4,458/mo
Est. payment
Refinancing to a lower rate could help reduce your monthly payments and save thousands over the life of the loan.
$4,458/mo
Est. payment
Explore your selling options
Work with a Zillow partner agent
Leverage their expertise and Zillow's premium Showcase listings to get your home seen by more buyers.
Get startedList with your own agent
Get your home in front of millions of buyers by listing it on Zillow.
Learn how to do itSell it yourself
Take full control of how buyers see your home on Zillow by listing For Sale by Owner (FSBO).
List your homeWhat's special
Personal gardenCozy fireplaceMature treesConvenient half - bathHeart of orangeExterior paint refEnclosed front patio
Zillow last checked:
Listing updated:
Listed by:
Robert Van Der Goes DRE #01413282 714-305-2050,
Seven Gables Real Estate,
Diane Van Der Goes DRE #02045858 714-380-0100,
Seven Gables Real Estate
Bought with:
John Aust, DRE #00683691
John Aust, Broker
Madison Aust, DRE #01992113
John Aust, Broker
Source: CRMLS,MLS#: OC24030058 Originating MLS: California Regional MLS
Originating MLS: California Regional MLSFacts & features
Interior
Bedrooms & bathrooms
- Bedrooms: 2
- Bathrooms: 2
- Full bathrooms: 1
- 1/2 bathrooms: 1
Rooms
- Room types: Bedroom, Kitchen, Laundry, Living Room, Dining Room
Bedroom
- Features: All Bedrooms Down
Bathroom
- Features: Bathroom Exhaust Fan, Bathtub, Tile Counters, Tub Shower
Kitchen
- Features: Solid Surface Counters
Heating
- Central, Natural Gas
Cooling
- None
Appliances
- Included: Dishwasher, Electric Oven, Freezer, Disposal, Gas Range, Gas Water Heater, Refrigerator, Water Heater
- Laundry: Washer Hookup, Gas Dryer Hookup, Inside, Laundry Closet, Laundry Room, Upper Level
Features
- Separate/Formal Dining Room, Open Floorplan, Tile Counters, All Bedrooms Down
- Flooring: Laminate
- Doors: Sliding Doors
- Windows: Double Pane Windows, Drapes, Screens
- Has fireplace: Yes
- Fireplace features: Gas, Living Room
- Common walls with other units/homes: 2+ Common Walls,No One Above,No One Below
Interior area
- Total interior livable area: 1,123 sqft
Property
Parking
- Total spaces: 2
- Parking features: Concrete, Driveway Level, Door-Single, Garage, Garage Door Opener, On Street, Side By Side
- Attached garage spaces: 2
Accessibility
- Accessibility features: None
Features
- Levels: Three Or More
- Stories: 3
- Entry location: 1st
- Patio & porch: Open, Patio
- Pool features: Community, In Ground, Association
- Has spa: Yes
- Spa features: Association, Community, In Ground
- Fencing: Wood
- Has view: Yes
- View description: Trees/Woods
Lot
- Size: 932 Square Feet
- Features: Level, Sloped Up
Details
- Parcel number: 39012254
- Special conditions: Standard
Construction
Type & style
- Home type: Townhouse
- Property subtype: Townhouse
- Attached to another structure: Yes
Materials
- Roof: Composition,Shingle
Condition
- New construction: No
- Year built: 1973
Utilities & green energy
- Electric: Standard
- Sewer: Public Sewer
- Water: Public
- Utilities for property: Electricity Connected, Natural Gas Connected, Sewer Connected, Water Connected
Community & HOA
Community
- Features: Curbs, Gutter(s), Street Lights, Sidewalks, Pool
- Security: Carbon Monoxide Detector(s), Smoke Detector(s)
HOA
- Has HOA: Yes
- Amenities included: Pool, Spa/Hot Tub
- HOA fee: $380 monthly
- HOA name: Park Terrace Village
- HOA phone: 714-508-9070
Location
- Region: Orange
Financial & listing details
- Price per square foot: $565/sqft
- Tax assessed value: $647,700
- Annual tax amount: $7,266
- Date on market: 2/12/2024
- Cumulative days on market: 12 days
- Listing terms: Contract
- Road surface type: Paved
Price history
| Date | Event | Price |
|---|---|---|
| 3/29/2024 | Sold | $635,000+10.4%$565/sqft |
Source:  CRMLS #OC24030058 Report a problem CRMLS #OC24030058 Report a problem | ||
| 2/26/2024 | Contingent | $575,000$512/sqft |
Source: CRMLS #OC24030058 Report a problem | ||
| 2/12/2024 | Listed for sale | $575,000+44.1%$512/sqft |
Source: CRMLS #OC24030058 Report a problem | ||
| 12/5/2006 | Sold | $399,000+52.3%$355/sqft |
Source: Public Record Report a problem | ||
| 10/1/2003 | Sold | $262,000+100%$233/sqft |
Source: Public Record Report a problem | ||
| 9/6/1994 | Sold | $131,000$117/sqft |
Source: Public Record Report a problem | ||
Public tax history
| Year | Property taxes | Tax assessment |
|---|---|---|
| 2025 | $7,266 +23.7% | $647,700 +23.6% |
| 2024 | $5,873 +2.5% | $524,086 +2% |
| 2023 | $5,728 +10.9% | $513,810 +11.4% |
| 2022 | $5,164 +2.9% | $461,040 +2% |
| 2021 | $5,020 +8.6% | $452,000 +9.2% |
| 2020 | $4,623 | $414,000 |
| 2019 | $4,623 -0.6% | $414,000 +6.2% |
| 2018 | $4,651 +7.9% | $390,000 |
| 2017 | $4,309 | $390,000 +16.8% |
| 2016 | $4,309 +15.7% | $334,000 |
| 2015 | $3,725 +17.4% | $334,000 +18.4% |
| 2014 | $3,172 | $282,000 +20.5% |
| 2013 | -- | $234,000 |
| 2012 | -- | $234,000 |
| 2011 | -- | $234,000 |
| 2010 | -- | $234,000 -9.7% |
| 2009 | -- | $259,000 -28.8% |
| 2008 | -- | $364,000 -8.8% |
| 2007 | -- | $399,000 +46.4% |
| 2006 | -- | $272,584 +2% |
| 2005 | -- | $267,240 +2% |
| 2004 | -- | $262,000 +72.5% |
| 2003 | -- | $151,926 +2% |
| 2002 | -- | $148,948 +2% |
| 2001 | $1,564 +12.4% | $146,028 +13.2% |
| 2000 | $1,391 | $129,000 |
Find assessor info on the county website
Neighborhood: 92868
Nearby homes
- $690,0003 bd2 ba1.3k sqft2100 W Palmyra Ave APT 33, Orange, CA 92868Sold
- $669,0002 bd2 ba1.3k sqft2100 W Palmyra Ave APT 39, Orange, CA 92868Sold
- $639,9002 bd2 ba1.1k sqft2100 W Palmyra Ave APT 8, Orange, CA 92868Sold
- $631,2002 bd2 ba1.3k sqft2100 W Palmyra Ave APT 1, Orange, CA 92868Off Market

- $771,9003 bd1 ba1.3k sqft2100 W Palmyra Ave APT 2, Orange, CA 92868Off Market
- $773,8003 bd1 ba1.3k sqft2100 W Palmyra Ave APT 3, Orange, CA 92868Off Market
- $637,0003 bd1 ba1.3k sqft2100 W Palmyra Ave APT 4, Orange, CA 92868Off Market
- $755,1003 bd2 ba1.3k sqft2100 W Palmyra Ave APT 5, Orange, CA 92868Off Market
Nearby schools
GreatSchools rating
- 5/10West Orange Elementary SchoolGrades: K-6Distance: 0.6 mi
- 5/10Portola Middle SchoolGrades: 7-8Distance: 0.6 mi
- 5/10Orange High SchoolGrades: 9-12Distance: 1.9 mi
Schools provided by the listing agent
- Elementary: West Orange
- Middle: Portola
- High: Orange
Source: CRMLS. This data may not be complete. We recommend contacting the local school district to confirm school assignments for this home.
Get a cash offer in 3 minutes
Find out how much your home could sell for in as little as 3 minutes with a no-obligation cash offer.
Estimated market value
$644,500
Get a cash offer in 3 minutes
Find out how much your home could sell for in as little as 3 minutes with a no-obligation cash offer.
Estimated market value
$644,500
- California
- Orange County
- Orange
- 92868
- 2100 W Palmyra Ave Apartment 54
Nearby cities
Nearby zip codes
Other Orange Topics
