Skip main navigation
Pending
  • Price cut: $20K (6/18)
    $289,900

    2100 W Schuss Mountain Rd #307, Bellaire, MI 49615

    2beds
    992sqft
    : 
    Loading
    Get pre-qualified
    Condominium, Single Family Residence
    Built in 2005
    -- sqft lot
    $269,200 Zestimate®
    $292/sqft
    $500/mo HOA

    What's special

    Cozy gas fireplaceExterior storageClean contemporary feelSpecial-order west elm sectionalSide covered entry deckWi-fi thermostatFloor-to-ceiling storage
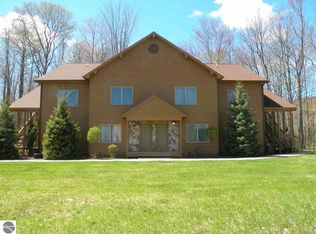
    Experience modern condo living in this beautifully renovated 2-bedroom, 2-bathroom condominium. Vista Del Verde #307 has been thoughtfully designed with a clean, contemporary feel, every inch has been maximized including a custom kitchen banquette, floor-to-ceiling storage, and stylish furnishings highlighted by a special-order West Elm sectional. The open living area centers around a cozy gas fireplace and flows seamlessly to a spacious covered deck overlooking the Schuss Golf Course. Smart conveniences include a Wi-Fi thermostat and remote locking system, while the one-level floor plan offers effortless accessibility. Private end unit has a side covered entry deck and there's exterior storage too. The condo is being sold furnished and includes a washer and dryer, making it truly move-in or rental ready. Remarkably efficient, combined propane and electric costs average less than $1,000 per year. Ideally located just a short distance from the ski slopes, golf pro shop, and paved walking trail, this condo offers it all at Shanty Creek Resort.
    39 days
    |
    89
    |
    2
    |

    Zillow last checked:

    Listing updated:

    Listed by:

    Deborah Alexander 231-564-0500,

    Alexander North Properties 231-564-0500

    Source: NGLRMLS,MLS#: 1946228MLS Logo

      Facts & features

      Interior

      Bedrooms & bathrooms
      • Bedrooms: 2
      • Bathrooms: 2
      • Full bathrooms: 2
      • Main level bathrooms: 2
      • Main level bedrooms: 2
      Rooms
      • Room types: Great Room
      Primary bedroom
      • Level: Main
      • Area: 158.36
      • Dimensions: 10.7 x 14.8
      Bedroom 2
      • Level: Main
      • Area: 100
      • Dimensions: 10 x 10
      Primary bathroom
      • Features: Private
      Dining room
      • Level: Main
      • Area: 67.62
      • Dimensions: 6.9 x 9.8
      Kitchen
      • Level: Main
      • Area: 67.2
      • Dimensions: 7 x 9.6
      Living room
      • Level: Main
      • Area: 268.25
      • Dimensions: 14.5 x 18.5
      Heating
      • Forced Air, Propane, Fireplace(s)
      Cooling
      • Central Air
      Appliances
      • Included: Refrigerator, Oven/Range, Dishwasher, Microwave, Washer, Dryer
      • Laundry: Main Level
      Features
      • Breakfast Nook, Cable TV, High Speed Internet, WiFi
      • Flooring: Carpet, Luxury Vinyl Plank
      • Windows: Blinds, Drapes
      • Basement: Crawl Space
      • Has fireplace: Yes
      • Fireplace features: Gas
      Interior area
      • Total structure area: 992
      • Total interior livable area: 992 sqft
      • Finished area above ground: 992
      • Finished area below ground: 0

      Property

      Parking
      • Parking features: None, Asphalt
      Accessibility
      • Accessibility features: Covered Entrance
      Features
      • Levels: One
      • Stories: 1
      • Entry location: Limited Steps,First Floor Level
      • Patio & porch: Deck
      • Exterior features: Sidewalk
      • Has view: Yes
      • View description: Countryside View, Golf Course
      • Waterfront features: None
      • Frontage type: Golf Course
      Lot
      • Features: Cleared, Wooded, Level
      Details
      • Additional structures: Shed(s)
      • Parcel number: 050457000700
      • Zoning description: Residential,Building-Use Restrictions

      Construction

      Type & style
      • Home type: Condo
      • Architectural style: Contemporary
      • Property subtype: Condominium, Single Family Residence
      • Attached to another structure: Yes
      Materials
      • Frame, Wood Siding
      • Roof: Asphalt
      Condition
      • New construction: No
      • Year built: 2005
      • Major remodel year: 2023

      Utilities & green energy

      • Sewer: Shared Septic
      • Water: Public

      Community & HOA

      Community
      • Features: Golf, Ski Slope, Tennis Court(s), Fitness Center, Pool, Pets Allowed, Common Area, Trails
      • Subdivision: Vista Del Verde II
      HOA
      • Services included: Water, Sewer, Trash, Snow Removal, Maintenance Grounds, Maintenance Structure, Fire Insurance, Other
      • HOA fee: $6,000 annually
      Location
      • Region: Bellaire

      Financial & listing details

      • Price per square foot: $292/sqft
      • Tax assessed value: $51,966
      • Annual tax amount: $2,322
      • Price range: $289.9K - $289.9K
      • Date on market: 6/6/2026
      • Cumulative days on market: 40 days
      • Listing agreement: Exclusive Right Sell
      • Listing terms: Cash,1031 Exchange,Other
      • Ownership type: Private Owner
      • Road surface type: Asphalt

        Estimated market value

        $269,200

        $256,000 - $283,000

        $2,045/mo

        Price history

        DateEventPrice
        6/18/2026Price change$269,900-6.9%$272/sqft
        Source: NGLRMLS #1946823 Report a problem
        6/16/2026Pending sale$289,900$292/sqft
        Source: NGLRMLS #1946228 Report a problem
        6/6/2026Listed for sale$289,900+163.5%$292/sqft
        Source: NGLRMLS #1946228 Report a problem
        9/6/2019Sold$110,000-4.3%$111/sqft
        Source: NGLRMLS #1864668 Report a problem
        8/19/2019Pending sale$115,000$116/sqft
        Source: Coldwell Banker Schmidt, Realtors #1864668 Report a problem
        7/19/2019Listed for sale$115,000$116/sqft
        Source: COLDWELL BANKER SCHMIDT-SHANTY #1864668 Report a problem

        Public tax history

        Tax history is unavailable.

        Monthly payment

        Est. payment

        Payment breakdown

        Explore the cost of this home by adjusting the details. Changes won't be saved.
        All calculations are estimates and provided by Zillow, Inc. for informational purposes only. Actual amounts may vary.
        HOA fees may include property taxes on listings classified as Co-Ops. Contact the listing agent and/or owner for fee details.
        Mortgage interest rates are dependent on a number of factors, including credit score, down payment, and repayment length. Interest rate data provided by Zillow Group Marketplace, Inc. as of 1/1/1970 from various mortgage lenders with which we have lead or other similar arrangements; the Estimated Payment is an average of those rates.
        See how much you could borrow to make a competitive offer.

        Climate risks

        Neighborhood: 49615

        Getting around

        0 / 100
        Car-Dependent
        26 / 100
        Somewhat Bikeable

        Nearby schools

        GreatSchools rating
        Schools provided by the listing agent
        • District: Mancelona Public Schools

        Source: NGLRMLS. This data may not be complete. We recommend contacting the local school district to confirm school assignments for this home.

        A local agent can set up tours, give advice and negotiate with sellers.

        Browse local experts

        Similar homes