Skip main navigation
For sale
  • Price cut: $20K (7/30)
    $269,900

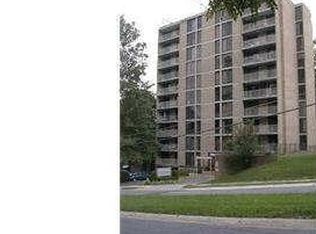
    2100 Washington Ave APT 5A, Silver Spring, MD 20910

    2beds
    1,059sqft
    : 
    $2,560/mo
    Get pre-qualified
    Condominium
    Built in 1966
    -- sqft lot
    $269,400 Zestimate®
    $255/sqft
    $872/mo HOA

    What's special

    Hardwood parquet floorsNew cabinetryUpdated lightingNew quartz counter tops
    Beautifully maintained and spacious 2BR/2BA condominium filled with natural light from floor to ceiling windows! Freshly painted and move in ready, this home features hardwood parquet floors, and updated lighting. The kitchen boasts stainless steel appliances, new cabinetry and new quartz counter tops. Both bathrooms have also been updated with new cabinetry, quartz countertops and modern lighting. Enjoy beautiful views from the expansive private balcony that extends from the living room to the bedroom. Additional highlights include a secure building, assigned garage parking, a private storage unit, and guest parking. The condo fee includes garage parking, and all utilities, (gas, electricity, water and heating). Ideally located within walking distance to the Metro, and bus routes, with easy access to Chevy Chase, and Washington, DC. Served by the highly regarded MCPS schools, this home offers the perfect combination of comfort, convenience, and location.
    38 days
    |
    306
    |
    10
    |

    Zillow last checked:

    Listing updated:

    Listed by:

    Denice Johnson 301-385-2295,

    Berkshire Hathaway HomeServices PenFed Realty 301-870-7653

    Source: Bright MLS,MLS#: MDMC2243202MLS Logo

      Facts & features

      Interior

      Bedrooms & bathrooms
      • Bedrooms: 2
      • Bathrooms: 2
      • Full bathrooms: 2
      • Main level bathrooms: 2
      • Main level bedrooms: 2
      Basement
      • Area: 0
      Heating
      • Central, Natural Gas
      Cooling
      • Central Air, Electric
      Appliances
      • Included: Disposal, Exhaust Fan, Refrigerator, Stainless Steel Appliance(s), Cooktop, Oven/Range - Gas, Microwave, Gas Water Heater
      Features
      • Elevator, Formal/Separate Dining Room, Upgraded Countertops
      • Flooring: Wood
      • Has basement: No
      • Has fireplace: No
      Interior area
      • Total structure area: 1,059
      • Total interior livable area: 1,059 sqft
      • Finished area above ground: 1,059
      • Finished area below ground: 0

      Property

      Parking
      • Total spaces: 1
      • Parking features: Covered, Garage Faces Front, Assigned, Garage, Off Street
      • Garage spaces: 1
      • Details: Assigned Parking
      Accessibility
      • Accessibility features: Accessible Elevator Installed
      Features
      • Levels: One
      • Stories: 1
      • Pool features: None
      Details
      • Additional structures: Above Grade, Below Grade
      • Parcel number: 161300964147
      • Zoning: R10
      • Special conditions: Standard

      Construction

      Type & style
      • Home type: Condo
      • Architectural style: Mid-Century Modern
      • Property subtype: Condominium
      • Attached to another structure: Yes
      Materials
      • Brick
      Condition
      • New construction: No
      • Year built: 1966

      Utilities & green energy

      • Sewer: Public Sewer
      • Water: Public

      Community & HOA

      Community
      • Condo and coop fee: $872 monthly
      • Subdivision: Silver Spring
      HOA
      • Has HOA: No
      • Amenities included: Common Grounds, Elevator(s), Laundry, Reserved/Assigned Parking, Storage Bin
      • Services included: Air Conditioning, Common Area Maintenance, Electricity, Gas, Heat, Water
      • HOA name: Sudburry House
      Location
      • Region: Silver Spring

      Financial & listing details

      • Price per square foot: $255/sqft
      • Tax assessed value: $275,000
      • Annual tax amount: $3,246
      • Date on market: 7/7/2026
      • Listing agreement: Exclusive Right To Sell
      • Listing terms: FHA,Conventional,Cash
      • Ownership: Condominium

        Estimated market value

        $269,400

        $256,000 - $283,000

        $2,396/mo

        Price history

        DateEventPrice
        8/5/2026Listed for rent$2,200+12.8%$2/sqft
        Source: Zillow Rentals Report a problem
        7/30/2026Price change$269,900-6.9%$255/sqft
        Source: Bright MLS #MDMC2243202 Report a problem
        7/24/2026Listed for sale$289,900$274/sqft
        Source: Bright MLS #MDMC2243202 Report a problem
        7/23/2026Contingent$289,900$274/sqft
        Source: Bright MLS #MDMC2243202 Report a problem
        7/7/2026Listed for sale$289,900+41.4%$274/sqft
        Source: Bright MLS #MDMC2243202 Report a problem
        2/25/2021Listing removed--
        Source: Owner Report a problem
        11/1/2020Listed for rent$1,950+5.4%$2/sqft
        Source: Owner Report a problem
        11/29/2018Listing removed$1,850$2/sqft
        Source: Owner Report a problem
        11/1/2018Price change$1,850-7.5%$2/sqft
        Source: Owner Report a problem
        10/29/2018Listed for rent$2,000$2/sqft
        Source: Owner Report a problem
        9/18/2018Sold$205,000-4.4%$194/sqft
        Source: Public Record Report a problem
        4/12/2018Listing removed$214,500-8.5%$203/sqft
        Source: Keller Williams Capital Properties - Bethesda/ Chevy Chase #1004505351 Report a problem
        1/18/2018Listed for sale$234,500$221/sqft
        Source: Keller Williams Capital Properties #1004505351 Report a problem

        Public tax history

        YearProperty taxesTax assessment
        2025$3,246 +2.5%$275,000
        2024$3,166 +3.7%$275,000 +3.8%
        2023$3,053 +8.5%$265,000 +3.9%
        2022$2,814 +4.2%$255,000 +4.1%
        2021$2,701 +0.6%$245,000 +0.7%
        2020$2,684 +1.4%$243,333 +1.4%
        2019$2,646 -0.2%$240,000
        2018$2,651 +4.6%$240,000 +9.1%
        2017$2,535 +22.2%$220,000 +10%
        2016$2,075 $200,000 +11.1%
        2015$2,075 $180,000
        2014$2,075 $180,000
        2013-- $180,000 -5.3%
        2012-- $190,000
        2011-- $190,000
        2010-- $190,000 -41.5%
        2009-- $325,000 +20.4%
        2008-- $270,000 +25.6%
        2007-- $215,000 +34.4%
        2006-- $160,000 +18.5%
        2005-- $135,000 +22.7%
        2004-- $110,000 +29.4%
        2003-- $85,000
        2002-- $85,000
        2001-- $85,000
        Find assessor info on the county website

        Monthly payment

        Est. payment

        Payment breakdown

        Explore the cost of this home by adjusting the details. Changes won't be saved.
        All calculations are estimates and provided by Zillow, Inc. for informational purposes only. Actual amounts may vary.
        HOA fees may include property taxes on listings classified as Co-Ops. Contact the listing agent and/or owner for fee details.
        See how much you could borrow to make a competitive offer.

        Climate risks

        Neighborhood: 20910

        Getting around

        70 / 100
        Very Walkable
        66 / 100
        Good Transit
        57 / 100
        Bikeable

        Nearby schools

        GreatSchools rating
        Schools provided by the listing agent
        • Elementary: Rock Creek Forest
        • Middle: Silver Creek
        • High: Bethesda-chevy Chase
        • District: Montgomery County Public Schools

        Source: Bright MLS. This data may not be complete. We recommend contacting the local school district to confirm school assignments for this home.

        A local agent can set up tours, give advice and negotiate with sellers.

        Browse local experts

        Similar homes