Welcome to The Renaissance at River Oaks, where luxury, convenience, and location come together. This spacious condo features an open-concept layout with generously sized living and dining areas, a well-appointed kitchen with granite countertops and abundant cabinetry, and large windows with plantation shutters that fill the home with natural light. The expansive primary suite offers a spa-like bath with dual vanities, a soaking tub, separate shower, and oversized walk-in closet. Large secondary bedroom includes built in shelving. Enjoy a private covered balcony overlooking the beautifully landscaped grounds. Residents benefit from controlled access, gated parking, and beautifully maintained common areas, all just minutes from River Oaks, Downtown, the Galleria, Buffalo Bayou Park, premier dining, shopping, and entertainment. Experience low-maintenance living in one of Houston's most desirable locations.
Pending
Price cut: $13.1K (8/25)
$225,900
2100 Welch St APT C202, Houston, TX 77019
2beds
1,230sqft
Condominium
Built in 1992
-- sqft lot
$216,100 Zestimate®
$184/sqft
$843/mo HOA
What's special
Private covered balconySpacious condoSoaking tubOversized walk-in closetAbundant cabinetryExpansive primary suiteOpen-concept layout
- 59 days
- 241
- 10
Zillow last checked:
Listing updated:
Listed by:
Katherine Powers TREC #0778816 253-514-0555,
UP Realty
Source: HAR,MLS#: 16100145
Facts & features
Interior
Bedrooms & bathrooms
- Bedrooms: 2
- Bathrooms: 1
- Full bathrooms: 1
Primary bedroom
- Level: First
- Area: 169
- Dimensions: 13x13
Bedroom
- Level: First
- Area: 216
- Dimensions: 18x12
Dining room
- Level: First
- Area: 64
- Dimensions: 8x8
Kitchen
- Level: First
- Area: 117
- Dimensions: 9x13
Living room
- Level: First
- Area: 156
- Dimensions: 12x13
Primary bath
- Level: First
- Area: 143
- Dimensions: 11x13
Heating
- Electric
Cooling
- Electric
Appliances
- Included: Disposal, Microwave, Electric Range, Dishwasher
- Laundry: Electric Dryer Hookup, Inside
Features
- Balcony, Dry Bar, Walk-In Closet(s)
- Flooring: Carpet, Laminate
Interior area
- Total structure area: 1,230
- Total interior livable area: 1,230 sqft
Property
Parking
- Parking features: Driveway Gate, Assigned, Secured, Garage, Unassigned
- Has garage: Yes
Features
- Levels: 3rd Level
- Stories: 1
- Exterior features: Balcony, Exercise Room, Courtyard
- Has spa: Yes
- Spa features: Spa/Hot Tub
- Has view: Yes
- View description: South
Lot
- Size: 1.6 Acres
Details
- Parcel number: 1216400030024
Construction
Type & style
- Home type: Condo
- Architectural style: Other,Traditional
- Property subtype: Condominium
Materials
- Brick
- Foundation: Slab
- Roof: Composition
Condition
- New construction: No
- Year built: 1992
Utilities & green energy
- Sewer: Public Sewer
- Water: Public
Community & HOA
Community
- Features: Clubhouse
- Subdivision: Renaissance At River Oaks
HOA
- Amenities included: Clubhouse, Controlled Access, Dog Park, Fitness Center, Paid Patrol, Park, Picnic Area, Pool, Security
- HOA fee: $843 monthly
Location
- Region: Houston
Financial & listing details
- Price per square foot: $184/sqft
- Tax assessed value: $232,741
- Annual tax amount: $4,946
- Date on market: 7/13/2026
Estimated market value
$216,100
$205,000 - $227,000
$2,162/mo
Price history
| Date | Event | Price |
|---|---|---|
| 9/2/2026 | Pending sale | $225,900$184/sqft |
Source:  HAR #16100145 Report a problem HAR #16100145 Report a problem | ||
| 8/25/2026 | Price change | $225,900-5.5%$184/sqft |
Source: HAR #16100145 Report a problem | ||
| 7/13/2026 | Listed for sale | $239,000-2.4%$194/sqft |
Source: HAR #16100145 Report a problem | ||
| 6/13/2015 | Listing removed | $1,750$1/sqft |
Source: NB Elite Realty #5001207 Report a problem | ||
| 6/11/2015 | Listed for rent | $1,750$1/sqft |
Source: NB Elite Realty #5001207 Report a problem | ||
| 6/11/2015 | Listing removed | $245,000$199/sqft |
Source: NB Elite Realty #83835504 Report a problem | ||
| 5/8/2015 | Pending sale | $245,000$199/sqft |
Source: NB Elite Realty #83835504 Report a problem | ||
| 5/7/2015 | Listing removed | $1,750$1/sqft |
Source: NB Elite Realty #5001207 Report a problem | ||
| 5/1/2015 | Listed for rent | $1,750$1/sqft |
Source: NB Elite Realty #5001207 Report a problem | ||
| 4/28/2015 | Price change | $245,000-1.6%$199/sqft |
Source: NB Elite Realty #83835504 Report a problem | ||
| 3/26/2015 | Listed for sale | $249,000+31.7%$202/sqft |
Source: NB Elite Realty #83835504 Report a problem | ||
| 9/26/2009 | Listing removed | $189,000$154/sqft |
Source: Coldwell Banker United, #87874132 Report a problem | ||
| 7/23/2009 | Listed for sale | $189,000$154/sqft |
Source: Coldwell Banker United, #87874132 Report a problem | ||
Public tax history
| Year | Property taxes | Tax assessment |
|---|---|---|
| 2025 | $57 -91.5% | $232,741 -0.1% |
| 2024 | $676 -7.4% | $232,935 -7.9% |
| 2023 | $730 -44.1% | $252,835 +3.1% |
| 2022 | $1,305 | $245,116 +13.3% |
| 2021 | -- | $216,373 -15.4% |
| 2020 | $2,218 +6.7% | $255,902 +9.3% |
| 2019 | $2,079 +1.8% | $234,227 +5.8% |
| 2018 | $2,042 | $221,403 -2.2% |
| 2017 | $2,042 -15.7% | $226,276 -7.6% |
| 2016 | $2,423 -50% | $245,000 -0.6% |
| 2015 | $4,847 | $246,500 +30.7% |
| 2014 | $4,847 | $188,560 +22.9% |
| 2013 | -- | $153,451 |
| 2012 | -- | $153,451 -1.5% |
| 2011 | -- | $155,800 |
| 2010 | -- | $155,800 -9.4% |
| 2009 | -- | $171,989 +9.5% |
| 2008 | -- | $157,055 -15.2% |
| 2007 | -- | $185,249 -6.4% |
| 2006 | -- | $198,000 |
| 2005 | -- | -- |
Find assessor info on the county website
Monthly payment
Est. payment
Payment breakdown
Explore the cost of this home by adjusting the details. Changes won't be saved.Climate risks
Neighborhood: Afton Oaks - River Oaks Area
Nearby schools
Schools provided by the listing agent
- Elementary: River Oaks Elementary School (Houston)
- Middle: Lanier Middle School
- High: Lamar High School (Houston)
Source: HAR. This data may not be complete. We recommend contacting the local school district to confirm school assignments for this home.
- $249,0002 bd2 ba1.2k sqft2100 Welch St APT C318, Houston, TX 77019Off Market
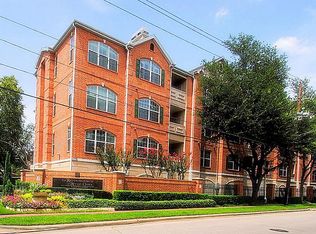
- $249,0002 bd2 ba1.2k sqft2100 Welch St APT C121, Houston, TX 77019For Sale

- $375,7002 bd2 ba1.4k sqft2100 Welch St APT C217, Houston, TX 77019Off Market
- $262,9002 bd2 ba1.2k sqft2100 Welch St APT C218, Houston, TX 77019Off Market

Similar homes
- $228,0002 bd2 ba928 sqft1601 S Shepherd Dr APT 170, Houston, TX 77019For Sale
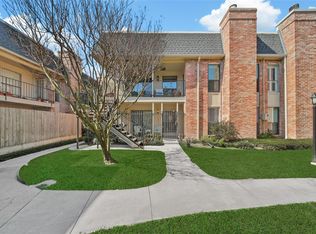 MLS ID #69831202, Creston Inderrieden, Realty of America - Central Houston. HAR
 - $249,0002 bd2 ba1.2k sqft2100 Welch St APT C121, Houston, TX 77019For SaleMLS ID #97326604, Kristina Berg, Coldwell Banker Realty - Memorial Office. HAR
- $219,0002 bd2 ba1k sqft1601 S Shepherd Dr APT 207, Houston, TX 77019For Sale
 MLS ID #73026389, Robert Bland, Compass RE Texas, LLC - Houston. HAR
 - $234,0002 bd2 ba928 sqft1601 S Shepherd Dr APT 272, Houston, TX 77019For Sale
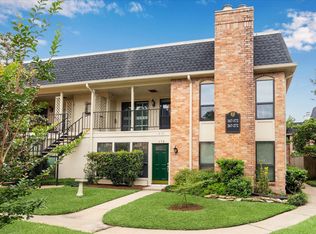 MLS ID #74763181, Vicki Barazandeh, Martha Turner Sotheby's International Realty. HAR
