Skip main navigation
Pending
  • Listed by: Edge • Dave Fratello • Contact: 310-243-6299
    Price cut: $240K (6/25)
    $2,649,000

    2100 Wendy Way, Manhattan Beach, CA 90266

    4beds
    1,821sqft
    : 
    Loading
    Get pre-qualified
    Single Family Residence
    Built in 1950
    5,450 Square Feet Lot
    $2,597,300 Zestimate®
    $1,455/sqft
    $-- HOA

    What's special

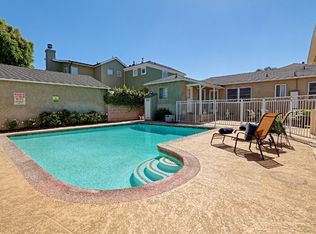
    Virtually all new, this modern, single-level home is stellar, smashing and sharp. With a newly added primary suite and fully modern stand-alone ADU (fully permitted), this designer home suits many different lifestyles. It all starts with a nice location in the family-friendly Liberty Village neighborhood of Manhattan Beach. It’s a close walk to schools and Polliwog Park, and convenient for commuters. Inside, the home’s bold, open floorplan announces itself with a flourish. This is the bright, airy, contemporary feel that everyone aims for in a remodel or new construction. Wide-plank oak flooring creates a warm base for the clean lines and stunning design of the kitchen, featuring gorgeous quartz countertops, island and backsplash. All cabinets and drawers are soft-close, with thoughtful planning and design to keep your kitchen, the heart of the home, organized and tidy. The ample primary suite includes a sliding door to the backyard, walk-in closet, dual sinks in the bath and a stunning shower. The two other bedrooms in the main house are smartly designed, with extensive built-in closets. They share a sizable bath with separate tub and shower. Main house includes central heating and A/C. Outside, enjoy the beautiful pool with completely redone decking, and plenty of seating areas for entertaining. Next comes the bonus: A stand-alone, fully permitted ADU (360 sqft.) that has its own kitchen, bath, laundry and private patio. The ADU has its own address (2102 Wendy) and separately metered utilities, and features ductless heating and cooling. This stylish, signature home is ready to welcome you and yours, and all life brings you going forward.
    46 days
    |
    1,022
    |
    59
    |

    Zillow last checked:

    Listing updated:

    Listed by:

    Dave Fratello DRE #01880469 dave@edge-rea.com,

    Edge,

    Adam Wilson DRE #01947622,

    Edge

    Source: CRMLS,MLS#: SB26138683MLS LogoOriginating MLS: California Regional MLS

      Facts & features

      Interior

      Bedrooms & bathrooms
      • Bedrooms: 4
      • Bathrooms: 3
      • Full bathrooms: 3
      • Main level bathrooms: 2
      • Main level bedrooms: 3
      Rooms
      • Room types: Family Room, Primary Bathroom, Primary Bedroom
      Primary bedroom
      • Features: Primary Suite
      Primary bedroom
      • Features: Main Level Primary
      Bathroom
      • Features: Bathtub, Dual Sinks, Stone Counters, Separate Shower
      Kitchen
      • Features: Built-in Trash/Recycling, Kitchen Island, Kitchen/Family Room Combo, Pots & Pan Drawers, Stone Counters, Remodeled, Self-closing Cabinet Doors, Self-closing Drawers, Updated Kitchen
      Heating
      • Central, Ductless
      Cooling
      • Central Air, Ductless
      Appliances
      • Included: 6 Burner Stove, Dishwasher, Electric Oven, Disposal, Ice Maker, Microwave, Range Hood
      • Laundry: Laundry Closet
      Features
      • Open Floorplan, Recessed Lighting, Main Level Primary, Primary Suite
      • Flooring: Wood
      • Doors: Sliding Doors
      • Windows: Double Pane Windows
      • Has fireplace: No
      • Fireplace features: None
      • Common walls with other units/homes: No Common Walls
      Interior area
      • Total interior livable area: 1,821 sqft

      Property

      Parking
      • Total spaces: 2
      • Parking features: Driveway
      • Uncovered spaces: 2
      Features
      • Levels: One
      • Stories: 1
      • Entry location: West
      • Patio & porch: Rear Porch, Concrete
      • Has private pool: Yes
      • Pool features: In Ground, Private
      • Spa features: None
      • Fencing: Masonry,Stucco Wall
      • Has view: Yes
      • View description: Neighborhood
      Lot
      • Size: 5,450 Square Feet
      • Features: Back Yard, Front Yard, Landscaped, Level
      Details
      • Parcel number: 4165015063
      • Zoning: MNRS-D4
      • Special conditions: Standard

      Construction

      Type & style
      • Home type: SingleFamily
      • Architectural style: Contemporary
      • Property subtype: Single Family Residence
      Materials
      • Stucco
      • Foundation: Raised, Slab
      • Roof: Shingle
      Condition
      • Updated/Remodeled,Turnkey
      • New construction: No
      • Year built: 1950

      Utilities & green energy

      • Electric: Electricity - On Property
      • Sewer: Public Sewer
      • Water: Public
      • Utilities for property: Cable Available, Electricity Connected, Natural Gas Connected, Phone Available, Sewer Connected, Water Connected

      Community & HOA

      Community
      • Features: Suburban
      • Security: Smoke Detector(s)
      Location
      • Region: Manhattan Beach

      Financial & listing details

      • Price per square foot: $1,455/sqft
      • Tax assessed value: $1,708,544
      • Annual tax amount: $19,603
      • Date on market: 6/25/2026
      • Cumulative days on market: 46 days
      • Listing terms: Conventional
      • Road surface type: Paved

        Estimated market value

        $2,597,300

        $2.47M - $2.73M

        $6,820/mo

        Price history

        DateEventPrice
        7/3/2026Pending sale$2,649,000$1,455/sqft
        Source: CRMLS #SB26138683 Report a problem
        6/25/2026Price change$2,649,000-8.3%$1,455/sqft
        Source: CRMLS #SB26138683 Report a problem
        6/28/2025Listing removed$9,000$5/sqft
        Source: CRMLS #SB25136232 Report a problem
        6/18/2025Listed for rent$9,000$5/sqft
        Source: CRMLS #SB25136232 Report a problem
        12/20/2024Listed for sale$2,889,000+3.2%$1,586/sqft
        Source: CRMLS #SR24182400 Report a problem
        11/17/2024Listing removed$2,800,000$1,538/sqft
        Source: CRMLS #SR24182400 Report a problem
        10/24/2024Price change$2,800,000-3.1%$1,538/sqft
        Source: CRMLS #SR24182400 Report a problem
        9/7/2024Listed for sale$2,889,000+79.4%$1,586/sqft
        Source: CRMLS #SR24182400 Report a problem
        6/23/2022Sold$1,610,000+0.6%$884/sqft
        Source: Public Record Report a problem
        6/1/2022Pending sale$1,600,000$879/sqft
        Source: CRMLS #SB22094211 Report a problem
        5/17/2022Contingent$1,600,000$879/sqft
        Source: CRMLS #SB22094211 Report a problem
        5/6/2022Listed for sale$1,600,000+6.7%$879/sqft
        Source: CRMLS #SB22094211 Report a problem
        8/18/2020Listing removed$1,499,000$823/sqft
        Source: West Shores Realty, Inc. #SB20027010 Report a problem
        6/1/2020Price change$1,499,000-3.3%$823/sqft
        Source: West Shores Realty, Inc. #SB20027010 Report a problem
        5/16/2020Listed for sale$1,549,999$851/sqft
        Source: West Shores Realty, Inc. #SB20027010 Report a problem
        4/2/2020Listing removed$1,549,999$851/sqft
        Source: West Shores Realty, Inc. #SB20027010 Report a problem
        3/5/2020Price change$1,549,999-3.1%$851/sqft
        Source: West Shores Realty, Inc. #SB20027010 Report a problem
        2/17/2020Price change$1,599,000-1.6%$878/sqft
        Source: West Shores Realty, Inc. #SB20027010 Report a problem
        2/6/2020Listed for sale$1,625,000+95.8%$892/sqft
        Source: West Shores Realty, Inc. #SB20027010 Report a problem
        12/15/2011Listing removed$830,000$456/sqft
        Source: RE/MAX EXECS #S11148520 Report a problem
        11/15/2011Listed for sale$830,000+163.5%$456/sqft
        Source: RE/MAX EXECS #S11148520 Report a problem
        2/6/1998Sold$315,000$173/sqft
        Source: Public Record Report a problem

        Public tax history

        YearProperty taxesTax assessment
        2025$19,603 +1.4%$1,708,544 +2%
        2024$19,331 +3.1%$1,675,044 +2%
        2023$18,758 +225%$1,642,200 +246.5%
        2022$5,771 +0.8%$473,977 +2%
        2021$5,725 +0.9%$464,684 +1%
        2020$5,675 $459,921 +2%
        2019$5,675 +4.6%$450,904 +2%
        2018$5,424 $442,063 +2%
        2017$5,424 +5.8%$433,396 +2%
        2016$5,126 +4.5%$424,899 +1.5%
        2015$4,906 +3.3%$418,517 +2%
        2014$4,750 $410,320 +2.5%
        2012-- $400,459 +2%
        2011-- $392,608 +0.8%
        2010-- $389,675 -0.2%
        2009-- $390,602 +2%
        2008-- $382,944 +2%
        2007-- $375,436 +2%
        2006-- $368,075
        2005-- $368,075 +4%
        2004-- $353,762 +1.9%
        2003-- $347,280 +2%
        2002-- $340,472 +4%
        2000-- $327,252
        Find assessor info on the county website

        Monthly payment

        Est. payment

        Payment breakdown

        Explore the cost of this home by adjusting the details. Changes won't be saved.
        All calculations are estimates and provided by Zillow, Inc. for informational purposes only. Actual amounts may vary.
        HOA fees may include property taxes on listings classified as Co-Ops. Contact the listing agent and/or owner for fee details.
        Mortgage interest rates are dependent on a number of factors, including credit score, down payment, and repayment length. Interest rate data provided by Zillow Group Marketplace, Inc. as of 1/1/1970 from various mortgage lenders with which we have lead or other similar arrangements; the Estimated Payment is an average of those rates.
        See how much you could borrow to make a competitive offer.

        Climate risks

        Neighborhood: 90266

        Getting around

        69 / 100
        Somewhat Walkable
        44 / 100
        Somewhat Bikeable

        Nearby schools

        GreatSchools rating

        A local agent can set up tours, give advice and negotiate with sellers.

        Browse local experts

        Similar homes

          1. Local buyer's agents are ready to help