Please note: Professional photography is scheduled and will be uploaded very soon! Don't hesitate to reach out for an early walkthrough.
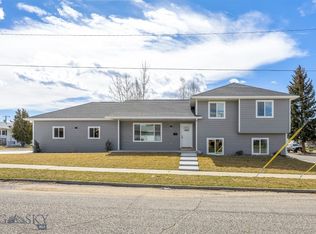
Welcome to 2100 Whitman Ave, a stunning custom new build offering the perfect blend of modern luxury and effortless main-level living. Crafted by the highly regarded Harrington Development, this 3-bedroom, 2.5-bathroom home boasts exceptional quality and attention to detail throughout.
Step inside to a bright, open-concept floor plan anchored by a beautiful kitchen featuring premium granite countertops and sleek stainless steel appliances. The spacious layout flows seamlessly, ensuring comfortable day-to-day living and easy entertaining. Equipped for all seasons, the home features efficient forced-air heating and central air conditioning to keep you comfortable year-round.
Outside, the fully landscaped yard is paired with an underground sprinkler system. The property is rounded out by a 2-car oversized attached garage, providing plenty of room for vehicles, a workbench, and extra Montana gear. Don't miss your chance to own a beautiful, custom-built home in a great Butte neighborhood!
Sold
Price Unknown
2100 Whitman Ave, Butte, MT 59701
3beds
1,992sqft
Single Family Residence
Built in 2025
5,837 Square Feet Lot
$551,700 Zestimate®
$--/sqft
$2,807 Estimated rent
Home value
$551,700
Estimated sales range
Not available
$2,807/mo
Zestimate® history
Owner options
List your home for rent
$2,807/mo
Rent Zestimate®
Find your next renter with Zillow Rental Manager. Plus, with online applications, you can quickly screen prospective tenants – for free.
$2,807/mo
Rent Zestimate®
Refinance and save
Refinancing to a lower rate could help reduce your monthly payments and save thousands over the life of the loan.
Explore your selling options
Work with a Zillow partner agent
Leverage their expertise and Zillow's premium Showcase listings to get your home seen by more buyers.
Get startedList with your own agent
Get your home in front of millions of buyers by listing it on Zillow.
Learn how to do itSell it yourself
Take full control of how buyers see your home on Zillow by listing For Sale by Owner (FSBO).
List your homeWhat's special
Sleek stainless steel appliancesCentral air conditioningFully landscaped yardUnderground sprinkler systemBright open-concept floor planBeautiful kitchenPremium granite countertops
Zillow last checked:
Listing updated:
Listed by:
Mike McLeod 406-560-5263,
McLeod Real Estate Group, LLC,
Heather O'Brien 406-490-5925,
McLeod Real Estate Group, LLC
Bought with:
Mike McLeod, BRO-8291
McLeod Real Estate Group, LLC
Source: Big Sky Country MLS,MLS#: 412114Originating MLS: Big Sky Country MLS
Facts & features
Interior
Bedrooms & bathrooms
- Bedrooms: 3
- Bathrooms: 3
- Full bathrooms: 2
- 1/2 bathrooms: 1
Rooms
- Room types: Dining Room, Garage, Half Bath, Kitchen, Laundry, Living Room
Bedroom
- Level: Main
Dining room
- Level: Main
Other
- Level: Main
Garage
- Level: Main
Half bath
- Level: Main
Kitchen
- Level: Main
Laundry
- Level: Main
Living room
- Level: Main
Heating
- Forced Air
Cooling
- Central Air
Appliances
- Included: Dishwasher, Microwave, Range, Refrigerator
Interior area
- Total structure area: 1,992
- Total interior livable area: 1,992 sqft
- Finished area above ground: 1,992
Property
Parking
- Total spaces: 2
- Parking features: Attached, Garage
- Attached garage spaces: 2
Features
- Levels: One
- Stories: 1
- Exterior features: Sprinkler/Irrigation
Lot
- Size: 5,837 Square Feet
- Features: Sprinklers In Ground
Details
- Parcel number: 0001943020
- Zoning description: R1
- Special conditions: Standard
Construction
Type & style
- Home type: SingleFamily
- Architectural style: Custom
- Property subtype: Single Family Residence
Condition
- New Construction
- New construction: Yes
- Year built: 2025
Details
- Builder name: Harrington Development
Utilities & green energy
- Sewer: Public Sewer
- Water: Public
- Utilities for property: Sewer Available, Water Available
Community & HOA
Community
- Subdivision: None
HOA
- Has HOA: No
Location
- Region: Butte
Financial & listing details
- Annual tax amount: $660
- Date on market: 6/10/2026
- Cumulative days on market: 27 days
- Listing terms: Cash,1031 Exchange,3rd Party Financing
Price history
| Date | Event | Price |
|---|---|---|
| 7/31/2026 | Sold | -- |
Source: Big Sky Country MLS #412114 Report a problem | ||
| 7/7/2026 | Pending sale | $569,000$286/sqft |
Source: Big Sky Country MLS #412114 Report a problem | ||
| 6/10/2026 | Listed for sale | $569,000$286/sqft |
Source:  MRMLS #30072772 Report a problem MRMLS #30072772 Report a problem | ||
Public tax history
Tax history is unavailable.
Neighborhood: 59701
Nearby homes
- $--5,837 sqftWhitman Ave, Butte, MT 59701Sold

- $--4 bd3 ba2.4k sqft1514 Majors St, Butte, MT 59701Sold
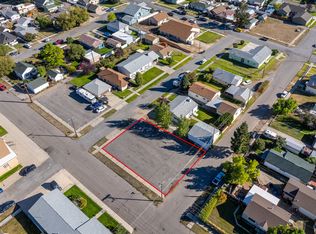
- $--5,837 acresWhitman Ave, Butte, MT 59701Sold
- $266,5003 bd1 ba1.1k sqft2108 Whitman Ave, Butte, MT 59701Off Market
- $272,3002 bd1 ba926 sqft2101 Lowell Ave, Butte, MT 59701Off Market
- $409,8003 bd3 ba1.4k sqft2120 Whitman Ave, Butte, MT 59701Off Market
- $--4 bd2 ba2.3k sqft2111 Lowell Ave, Butte, MT 59701Sold
- $--7,840 sqftWhitman Ave, Butte, MT 59701Sold
Nearby schools
GreatSchools rating
- 4/10Emerson SchoolGrades: PK-6Distance: 0.2 mi
- 5/10East Middle SchoolGrades: 7-8Distance: 1.1 mi
- 5/10Butte High SchoolGrades: 9-12Distance: 1.4 mi
- Montana
- Silver Bow County
- Butte
- 59701
- 2100 Whitman Ave
