New construction by Fischer Homes in the beautiful Harvest Meadows community, featuring the stunning Wembley design. This functional yet stylish design offers 3 bedrooms 2 full baths, and 1 half baths. This design combines modern convenience with flexible living spaces. The open-concept layout with island kitchens and large pantry storage, creating inviting spaces perfect for both everyday living and entertaining. The owner's suite serves as a private retreat, featuring a spacious walk-in closet and private bath. This home blends practical design with customizable comfort for today's homeowners. The spacious 2-bay garage completes this exceptional home.
New construction
$359,900
2100 Wild Berry Way, Batavia, OH 45103
3beds
2,187sqft
Single Family Residence
Built in ----
3,362 Square Feet Lot
$-- Zestimate®
$165/sqft
$273/mo HOA
What's special
Open-concept layoutSpacious walk-in closetPrivate bathLarge pantry storageIsland kitchen
- 92 days |
- 22 |
- 0 |
Zillow last checked:
Listing updated:
Listed by:
Alexander A. Hencheck 513-438-3516,
HMS Real Estate 513-469-2424
Source: Cincy MLS,MLS#: 1874836 Originating MLS: Cincinnati Area Multiple Listing Service
Originating MLS: Cincinnati Area Multiple Listing Service
Facts & features
Interior
Bedrooms & bathrooms
- Bedrooms: 3
- Bathrooms: 3
- Full bathrooms: 2
- 1/2 bathrooms: 1
Primary bedroom
- Features: Bath Adjoins, Walk-In Closet(s), Wall-to-Wall Carpet
- Level: First
- Area: 180
- Dimensions: 15 x 12
Bedroom 2
- Level: Second
- Area: 154
- Dimensions: 11 x 14
Bedroom 3
- Level: Second
- Area: 168
- Dimensions: 12 x 14
Bedroom 4
- Area: 0
- Dimensions: 0 x 0
Bedroom 5
- Area: 0
- Dimensions: 0 x 0
Primary bathroom
- Features: Shower, Double Vanity
Bathroom 1
- Features: Full
- Level: First
Bathroom 2
- Features: Full
- Level: Second
Bathroom 3
- Features: Partial
- Level: First
Dining room
- Features: WW Carpet
- Level: First
- Area: 143
- Dimensions: 13 x 11
Family room
- Features: Wall-to-Wall Carpet
- Area: 255
- Dimensions: 17 x 15
Kitchen
- Features: Pantry, Vinyl Floor, Kitchen Island, Wood Cabinets, Marble/Granite/Slate
- Area: 120
- Dimensions: 12 x 10
Living room
- Area: 0
- Dimensions: 0 x 0
Office
- Features: Wall-to-Wall Carpet
- Level: First
- Area: 100
- Dimensions: 10 x 10
Heating
- Electric, Heat Pump
Cooling
- Central Air
Appliances
- Included: Dishwasher, Disposal, Microwave, Oven/Range, Electric Water Heater
Features
- Windows: Vinyl, Insulated Windows
- Basement: None
Interior area
- Total structure area: 2,187
- Total interior livable area: 2,187 sqft
Property
Parking
- Total spaces: 2
- Parking features: Garage - Attached
- Attached garage spaces: 2
Features
- Levels: Two
- Stories: 2
- Patio & porch: Patio, Porch
Lot
- Size: 3,362 Square Feet
- Dimensions: 33 x 102
- Features: Less than .5 Acre
Details
- Parcel number: 550229.207.
- Zoning description: Residential
Construction
Type & style
- Home type: SingleFamily
- Architectural style: Traditional
- Property subtype: Single Family Residence
Materials
- Brick, Vinyl Siding
- Foundation: Slab
- Roof: Shingle
Condition
- New construction: Yes
Details
- Builder name: Fischer Homes
- Warranty included: Yes
Utilities & green energy
- Gas: None
- Sewer: Public Sewer
- Water: Public
Community & HOA
Community
- Security: Smoke Alarm
- Subdivision: Harvest Meadows
HOA
- Has HOA: Yes
- HOA fee: $225 monthly
- HOA name: Association Administ
- Second HOA fee: $575 annually
Location
- Region: Batavia
Financial & listing details
- Price per square foot: $165/sqft
- Tax assessed value: $47,200
- Annual tax amount: $584
- Date on market: 4/10/2026
- Listing terms: Special Financing,Conventional
Estimated market value
Not available
Estimated sales range
Not available
Not available
Price history
| Date | Event | Price |
|---|---|---|
| 4/10/2026 | Listed for sale | $359,900$165/sqft |
Source:  Cincy MLS #1874836 Report a problem Cincy MLS #1874836 Report a problem | ||
Public tax history
| Year | Property taxes | Tax assessment |
|---|---|---|
| 2025 | $584 | $16,520 |
Find assessor info on the county website
Monthly payment
Est. payment$--/mo
Payment breakdown
Explore the cost of this home by adjusting the details. Changes won't be saved.All calculations are estimates and provided by Zillow, Inc. for informational purposes only. Actual amounts may vary.
HOA fees may include property taxes on listings classified as Co-Ops. Contact the listing agent and/or owner for fee details.
Mortgage interest rates are dependent on a number of factors, including credit score, down payment, and repayment length. Interest rate data provided by Zillow Group Marketplace, Inc. as of 1/1/1970 from various mortgage lenders with which we have lead or other similar arrangements; the Estimated Payment is an average of those rates.
See how much you could borrow to make a competitive offer.
Climate risks
Neighborhood: 45103
Getting around
0 / 100
Car-DependentNearby schools
GreatSchools rating
- 6/10Clermont Northeastern Elementary SchoolGrades: K-5Distance: 3.2 mi
- 4/10Clermont Northeastern Middle SchoolGrades: 6-8Distance: 3.2 mi
- 4/10Clermont Northeastern High SchoolGrades: 9-12Distance: 3.1 mi
- $481,9003 bd2 ba2.1k sqft5693 Marathon Edenton Rd, Williamsburg, OH 45103Off Market
- $100,3002 bd1 ba640 sqft2111 U South Rte #50, Batavia, OH 45103Off Market
- $278,7004 bd2 ba1.9k sqft2580 U South Rte #50, Batavia, OH 45103Off Market
- $217,5003 bd1 ba1.3k sqft3511 Neals Cres N, Batavia, OH 45103Off Market
- $195,7002 bd1 ba1.2k sqft3548 Neals Cres N, Batavia, OH 45103Off Market
- $321,5004 bd2 ba2.1k sqft3505 Neals Cres S, Batavia, OH 45103Off Market
- $201,3003 bd2 ba1.9k sqftNeals Cres N, Batavia, OH 45103Off Market
- $163,8003 bd1 ba1.3k sqft3050 U South Rte #50, Batavia, OH 45103Off Market
- $305,2003 bd2 ba1.7k sqft3056 U South Rte #50, Batavia, OH 45103Off Market
Similar homes
- $369,9003 bd3 ba2.1k sqft2072 Wild Berry Way #348A, Batavia, OH 45103New Construction
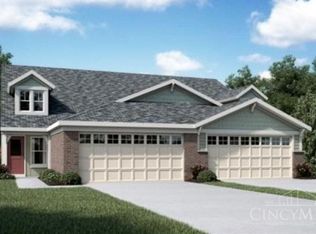
 MLS ID #1885643, Alexander A. Hencheck, HMS Real Estate. Cincy MLS
 - $369,9003 bd2 ba2.1k sqft2072 Wild Berry Way, Batavia, OH 45103New ConstructionFischer Homes
- $364,9003 bd2 ba1.4k sqft2066 Longmeadow Ln, Batavia, OH 45103New Construction
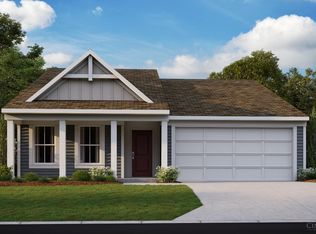 Cincy MLS
 - $409,9003 bd3 ba1.8k sqft3355 Ferngully Pl, Batavia, OH 45103New Construction
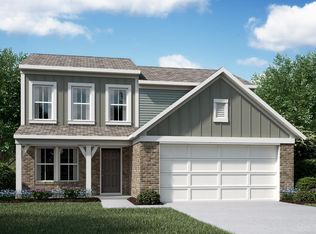 Cincy MLS
 - $296,9003 bd2 ba1.3k sqft3392 Dewdrop Pl, Batavia, OH 45103New ConstructionMLS ID #1862041, Alexander A. Hencheck, HMS Real Estate. Cincy MLS
- $361,9003 bd3 ba2.1k sqft1071 Olivewood Ave, Batavia, OH 45103New ConstructionCincy MLS
- $379,5004 bd3 ba2.7k sqft2127 Longmeadow Ln, Batavia, OH 45103New ConstructionMLS ID #1862047, Alexander A. Hencheck, HMS Real Estate. Cincy MLS
- $381,9003 bd2 ba1.7k sqft4028 Silverstone Ln, Union Township, OH 45103New ConstructionMLS ID #1862060, Alexander A. Hencheck, HMS Real Estate. Cincy MLS
- $423,9004 bd3 ba1.8k sqft4004 Silverstone Ln, Union Township, OH 45103New ConstructionCincy MLS
- from $338,9002 bd2 ba1.4k sqftBeacon Plan, Harvest Meadows, Batavia, OH 45103New ConstructionFischer Homes
- $474,9004 bd3 ba3.1k sqft4038 Silverstone Ln, Batavia, OH 45103New ConstructionCincy MLS
- $349,9993 bd2 ba1.2k sqft7760 Wilderness Way, Maineville, OH 45039For SaleMLS ID #1883116, Jolene Trombly, Coldwell Banker Heritage. Cincy MLS
- from $394,9003 bd3 ba2.5k sqftVENTURA Plan, Billingsley - The Retreat, Batavia, OH 45103New ConstructionDrees Homes
- from $341,9002 bd2 ba1.4k sqftBeacon Plan, Silverstone, Batavia, OH 45103New ConstructionFischer Homes
- $369,9973 bd2 ba2.1k sqft2161 Shallow Cove Ct, Goshen, OH 45122New ConstructionFischer Homes
- from $383,9003 bd2 ba1.6k sqftNewcastle Plan, Heritage Farm, Amelia, OH 45102New ConstructionDR Horton
- from $386,9004 bd3 ba2.6k sqftSalem Plan, Lakefield Place, Goshen, OH 45122New ConstructionDR Horton
- from $384,9002 bd2 ba1.9k sqftMEDFORD II Plan, Billingsley - The Retreat, Batavia, OH 45103New ConstructionDrees Homes
- $479,9003 bd2 ba1.7k sqft1203 Buxton Oaks Dr, Amelia, OH 45102New ConstructionCincy MLS
- $476,9004 bd3 ba1.8k sqft1201 Buxton Oaks Dr, Amelia, OH 45102New ConstructionCincy MLS
- Ohio
- Clermont County
- Batavia
- 45103
- 2100 Wild Berry Way
Nearby cities
Nearby zip codes
Other Batavia Topics
