**This house comes with a REDUCED RATE through the seller's preferred lender. This is a lender-paid rate buydown that reduces the buyer's interest rate and monthly payment.** Welcome to 2100 Wild Oak Ct, a beautifully maintained 3 bed 2 bath home on a quiet cul de sac in desirable Kissimmee. This inviting property blends comfortable living spaces with thoughtful updates and a stunning backyard retreat. A welcoming front porch leads you into a bright open floor plan that flows from the living room to the dining area and kitchen. The kitchen, master bath, and fireplace were tastefully remodeled in 2018, and the kitchen was further refreshed with a new stove and refrigerator in 2022. These updates give the main living areas a clean, modern feel. The primary suite offers a spacious bedroom, walk in closet, and an updated en suite bath, while two additional bedrooms provide flexibility for guests, family, or a home office. Outdoor living shines with a private screen enclosed pool, a spacious lanai, and mature landscaping that creates a peaceful setting for relaxation and entertaining. The pool area has been thoughtfully improved with a new pump and motor in 2024 and a salt generator added in 2025. This home has been carefully updated over the years to provide comfort and peace of mind. Major improvements include a new roof in 2020, new exterior paint in 2021, and the installation of a new AC system in 2023 with a ten year warranty. Additional updates include a new water heater in 2024, well repairs completed in 2025, and routine septic cleaning and servicing every three years with the most recent in 2023. Conveniently located near shopping, dining, major highways, and Central Florida attractions, this beautifully updated home offers comfort, style, and a gorgeous outdoor oasis. Move in and enjoy everything 2100 Wild Oak Ct has to offer.
Sold for $430,000
$430,000
2100 WILD OAK COURT, KISSIMMEE, FL 34746
3beds
1,978sqft
Single Family Residence
Built in 2004
0.45 Acres Lot
$424,500 Zestimate®
$217/sqft
$2,647 Estimated rent
Home value
$424,500
Estimated sales range
Not available
$2,647/mo
Zestimate® history
Owner options
List your home for rent
$2,647/mo
Rent Zestimate®
Find your next renter with Zillow Rental Manager. Plus, with online applications, you can quickly screen prospective tenants – for free.
$2,647/mo
Rent Zestimate®
Refinance and save
$2,917/mo
Est. payment
Refinancing to a lower rate could help reduce your monthly payments and save thousands over the life of the loan.
$2,917/mo
Est. payment
Explore your selling options
Work with a Zillow partner agent
Leverage their expertise and Zillow's premium Showcase listings to get your home seen by more buyers.
Get startedList with your own agent
Get your home in front of millions of buyers by listing it on Zillow.
Learn how to do itSell it yourself
Take full control of how buyers see your home on Zillow by listing For Sale by Owner (FSBO).
List your homeWhat's special
Spacious lanaiPrivate screen enclosed poolBright open floor planQuiet cul de sacWelcoming front porchGorgeous outdoor oasisWalk in closet
Zillow last checked:
Listing updated:
Listed by:
Thomas Nickley, Jr 407-629-4420,
KELLER WILLIAMS REALTY AT THE PARKS 407-629-4420,
Jose Vargas Jr LLC 407-587-5499,
KELLER WILLIAMS REALTY AT THE PARKS
Bought with:
Jennifer Velez, 3583135
REDFIN CORPORATION
Source: Stellar MLS,MLS#: O6366310 Originating MLS: Orlando Regional
Originating MLS: Orlando Regional
Facts & features
Interior
Bedrooms & bathrooms
- Bedrooms: 3
- Bathrooms: 2
- Full bathrooms: 2
Rooms
- Room types: Den/Library/Office, Family Room, Utility Room
Primary bedroom
- Features: Ceiling Fan(s), En Suite Bathroom, Walk-In Closet(s)
- Level: First
Bedroom 2
- Features: Ceiling Fan(s), Built-in Closet
- Level: First
Bedroom 3
- Features: Ceiling Fan(s), Built-in Closet
- Level: First
Primary bathroom
- Features: Dual Sinks, Makeup/Vanity Space, Multiple Shower Heads, Shower No Tub
- Level: First
Dining room
- Level: First
Family room
- Features: Ceiling Fan(s)
- Level: First
Kitchen
- Features: Breakfast Bar, Pantry
- Level: First
Living room
- Level: First
Office
- Level: First
Heating
- Central
Cooling
- Central Air
Appliances
- Included: Dishwasher, Dryer, Microwave, Range, Refrigerator, Washer
- Laundry: Inside, Laundry Room
Features
- Ceiling Fan(s), Eating Space In Kitchen, High Ceilings, Kitchen/Family Room Combo, Living Room/Dining Room Combo, Open Floorplan, Thermostat, Vaulted Ceiling(s), Walk-In Closet(s)
- Flooring: Tile
- Doors: French Doors
- Windows: Blinds, Drapes, Skylight(s)
- Has fireplace: Yes
- Fireplace features: Family Room
Interior area
- Total structure area: 3,164
- Total interior livable area: 1,978 sqft
Property
Parking
- Total spaces: 2
- Parking features: Garage - Attached
- Attached garage spaces: 2
Features
- Levels: One
- Stories: 1
- Patio & porch: Covered, Front Porch, Patio, Screened
- Exterior features: Garden, Lighting, Rain Gutters
- Has private pool: Yes
- Pool features: In Ground, Lighting, Screen Enclosure
- Has view: Yes
- View description: Garden, Trees/Woods
Lot
- Size: 0.45 Acres
- Dimensions: 144.28 x 146
- Features: Landscaped
- Residential vegetation: Mature Landscaping
Details
- Parcel number: 082629299500010290
- Zoning: ORS1
- Special conditions: None
Construction
Type & style
- Home type: SingleFamily
- Property subtype: Single Family Residence
Materials
- Block, Stucco
- Foundation: Slab
- Roof: Shingle
Condition
- New construction: No
- Year built: 2004
Utilities & green energy
- Sewer: Septic Tank
- Water: Well
- Utilities for property: Electricity Connected
Community & HOA
Community
- Pet fee: $0 monthly
- Subdivision: EAGLE TRACE
HOA
- Has HOA: Yes
- HOA fee: $25 monthly
- HOA name: Lydia Gilmore
- HOA phone: 407-508-5741
Location
- Region: Kissimmee
Financial & listing details
- Price per square foot: $217/sqft
- Tax assessed value: $378,200
- Annual tax amount: $3,105
- Date on market: 12/10/2025
- Cumulative days on market: 51 days
- Listing terms: Cash,Conventional,FHA,VA Loan
- Ownership: Fee Simple
- Total actual rent: 0
- Electric utility on property: Yes
- Road surface type: Paved
Price history
| Date | Event | Price |
|---|---|---|
| 3/12/2026 | Sold | $430,000-1.1%$217/sqft |
Source:  Stellar MLS #O6366310 Report a problem Stellar MLS #O6366310 Report a problem | ||
| 1/30/2026 | Pending sale | $435,000$220/sqft |
Source: Stellar MLS #O6366310 Report a problem | ||
| 12/10/2025 | Listed for sale | $435,000+191.9%$220/sqft |
Source: Stellar MLS #O6366310 Report a problem | ||
| 11/17/2012 | Listing removed | $1,500$1/sqft |
Source: Kissimmee - WEICHERT, REALTORS - Hallmark Properties #S4705581 Report a problem | ||
| 11/11/2012 | Listed for rent | $1,500$1/sqft |
Source: WEICHERT REALTORS HALLMARK PRO #S4705581 Report a problem | ||
| 9/7/2012 | Sold | $149,000$75/sqft |
Source: Stellar MLS #O5107954 Report a problem | ||
| 6/29/2012 | Listed for sale | $149,000-36.1%$75/sqft |
Source: CirclePix #O5107954 Report a problem | ||
| 4/5/2004 | Sold | $233,200+407%$118/sqft |
Source: Public Record Report a problem | ||
| 1/22/2004 | Sold | $46,000+43.8%$23/sqft |
Source: Public Record Report a problem | ||
| 9/20/2000 | Sold | $32,000$16/sqft |
Source: Public Record Report a problem | ||
Public tax history
| Year | Property taxes | Tax assessment |
|---|---|---|
| 2025 | $3,298 +6.2% | $378,200 -0.2% |
| 2024 | $3,106 +3.1% | $378,800 +8.2% |
| 2023 | $3,013 +6.1% | $350,200 +25.5% |
| 2022 | $2,841 +1.2% | $279,100 +11.3% |
| 2021 | $2,806 +4.2% | $250,700 +3% |
| 2020 | $2,693 +2.2% | $243,500 +4.8% |
| 2019 | $2,636 | $232,400 +34.2% |
| 2018 | $2,636 +3.9% | $173,184 +2.1% |
| 2017 | $2,537 +0.2% | $169,622 +2.1% |
| 2016 | $2,531 +1.4% | $166,134 +13.2% |
| 2015 | $2,496 -10.1% | $146,800 +3.7% |
| 2014 | $2,778 | $141,600 +2.4% |
| 2013 | -- | $138,300 +2.4% |
| 2012 | -- | $135,000 -2.9% |
| 2011 | -- | $139,000 -23.1% |
| 2010 | -- | $180,700 -25.8% |
| 2009 | -- | $243,400 -20.2% |
| 2008 | -- | $305,100 -2.6% |
| 2007 | -- | $313,300 +13.8% |
| 2006 | -- | $275,200 +52.6% |
| 2005 | -- | $180,300 +448% |
| 2004 | -- | $32,900 |
Find assessor info on the county website
Neighborhood: 34746
Nearby homes
- $424,2003 bd2 ba2.1k sqft2096 Wild Oak Ct, Kissimmee, FL 34746Off Market
- $502,8004 bd2 ba2.6k sqft2398 Eagle Trace Dr, Kissimmee, FL 34746Off Market
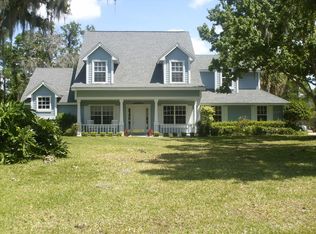
- $506,0004 bd2 ba2.8k sqft2101 Wild Oak Ct, Kissimmee, FL 34746Off Market
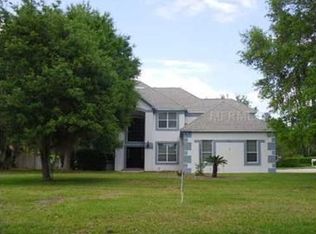
- $660,2003 bd3 ba4.8k sqft2387 Eagle Trace Dr, Kissimmee, FL 34746Off Market
- $499,8004 bd3 ba2.5k sqft2405 Eagle Trace Dr, Kissimmee, FL 34746Off Market
- $415,7004 bd3 ba2.3k sqft2394 Eagle Trace Dr, Kissimmee, FL 34746Off Market
- $501,7004 bd3 ba2.4k sqft2092 Wild Oak Ct, Kissimmee, FL 34746Off Market
- $607,2004 bd3 ba3.1k sqft2097 Wild Oak Ct, Kissimmee, FL 34746Off Market
Nearby schools
GreatSchools rating
- 2/10Pleasant Hill Elementary SchoolGrades: PK-5Distance: 2.7 mi
- 5/10Horizon Middle SchoolGrades: 6-8Distance: 2.5 mi
- 3/10Liberty High SchoolGrades: PK,9-12Distance: 5.1 mi
Schools provided by the listing agent
- Elementary: Pleasant Hill Elem
- Middle: Horizon Middle
- High: Liberty High
Source: Stellar MLS. This data may not be complete. We recommend contacting the local school district to confirm school assignments for this home.
Get a cash offer in 3 minutes
Find out how much your home could sell for in as little as 3 minutes with a no-obligation cash offer.
Estimated market value
$424,500
Get a cash offer in 3 minutes
Find out how much your home could sell for in as little as 3 minutes with a no-obligation cash offer.
Estimated market value
$424,500
- Florida
- Osceola County
- Kissimmee
- 34746
- 2100 WILD OAK COURT
Nearby cities
Nearby neighborhoods
Nearby zip codes
Other Kissimmee Topics
