Skip main navigation
Off market
  • $367,300

    2100 Woodford Ct, Mobile, AL 36695

    4beds
    2,556sqft
    SingleFamily
    Built in 1986
    0.34 Acres Lot
    $367,300 Zestimate®
    $144/sqft
    $2,300 Estimated rent

    Home value

    $367,300

    $349,000 - $386,000

    $2,300/mo

    Zestimate® history
    Loading
    Loading...

    Owner options

    List your home for rent

    $2,300/mo

    Rent Zestimate®

    Find your next renter with Zillow Rental Manager. Plus, with online applications, you can quickly screen prospective tenants – for free.

    Learn more

    $2,300/mo

    Rent Zestimate®

    Refinance and save

    $1,752/mo

    Est. payment

    Refinancing to a lower rate could help reduce your monthly payments and save thousands over the life of the loan.

    See today's rates

    $1,752/mo

    Est. payment

    Explore your selling options

    Work with a Zillow partner agent

    Leverage their expertise and Zillow's premium Showcase listings to get your home seen by more buyers.

    Get started

    List with your own agent

    Get your home in front of millions of buyers by listing it on Zillow.

    Learn how to do it

    Sell it yourself

    Take full control of how buyers see your home on Zillow by listing For Sale by Owner (FSBO).

    List your home

    What's special

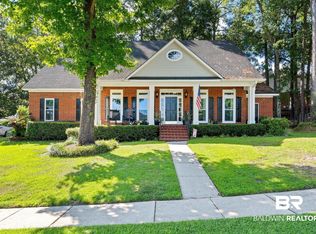
    A beautiful remodel and transformation by Prime Design Homes! 4 bedrooms and 3 bathrooms, every detail of this home shows exceptional craftsmanship and looks amazing throughout. Walking past the mahogany door, your eyes are quickly drawn to chair rail molding in the dining room and hand scraped hardwood floors throughout. (It has "That new house smell",too!) The great room is warm and spacious with recessed lighting and a painted fireplace. The kitchen is modern and white, we love the light airy feel in the kitchen - loads of natural light, granite counters, subway tile, shaker cabinets, new appliances; this is a dream kitchen! Off the kitchen is the laundry room and a walk-in pantry. The master suite is on the ground floor - crown molding and cased out windows really pop against the gray walls. The master bath is gorgeous, a great place to start or finish the day. The master closet is spacious with built in shelving. Bedroom 2 is opposite the dining room at the entrance. Upstairs are bedrooms 3 & 4 and a full bath. The upstairs rooms are very large and could easily accommodate the needs of a large family. Outside, off the great room, is a deck in the back leading to the detached carport. Outside, new hardy plank siding, new roof, new columns, new windows, this is as close to a new home as you will find. Not only has it been brought up to current code, it was also reconstructed to fortified silver standards which means you save up to 45% on your homeowners insurance and have the piece of mind knowing this home was reconstructed to Fortified's resilient building guidelines. Stunning curb appeal on a corner lot, the exterior really catches the eye. The Inverness subdivision has a community pool, tennis courts, and monthly community events; and the location off Hillcrest is convenient to everywhere in town. Check out the virtual tour here: https://youtu.be/fyxIAIR2ErU

    This property is not currently displayed as for sale or rent on Zillow. This may be different from what's on other websites or public sources.
    Facts & features

    Interior

    Bedrooms & bathrooms
    • Bedrooms: 4
    • Bathrooms: 3
    • Full bathrooms: 2
    Heating
    • Other, Gas
    Cooling
    • Central
    Appliances
    • Included: Dishwasher, Microwave, Range / Oven
    Features
    • WalkinCloset, RaisedCeiling
    • Flooring: Tile, Carpet, Hardwood
    • Basement: None
    • Has fireplace: Yes
    Interior area
    • Total interior livable area: 2,556 sqft

    Property

    Parking
    • Total spaces: 2
    • Parking features: Carport
    Features
    • Exterior features: Cement / Concrete
    • Has view: Yes
    • View description: City
    Lot
    • Size: 0.34 Acres
    Details
    • Parcel number: R023303051000001114

    Construction

    Type & style
    • Home type: SingleFamily
    Materials
    • Other
    • Roof: Asphalt
    Condition
    • Year built: 1986

    Utilities & green energy

    • Sewer: Public
    • Utilities for property: Electric, NatGas

    Community & HOA

    HOA
    • Has HOA: Yes
    • HOA fee: $40 monthly
    Location
    • Region: Mobile

    Financial & listing details

    • Price per square foot: $144/sqft
    • Tax assessed value: $280,400
    • Annual tax amount: $1,715

    Price history

    DateEventPrice
    3/13/2024Listing removed--
    Source: GCMLS #7339111 Report a problem
    2/16/2024Listed for rent$2,500$1/sqft
    Source: GCMLS #7339111 Report a problem
    1/27/2021Sold$323,580+1.3%$127/sqft
    Source: Public Record Report a problem
    11/12/2020Listed for sale$319,580$125/sqft
    Source: Marketvision Real Estate Llc #646409 Report a problem
    8/1/2020Listing removed$319,580$125/sqft
    Source: Legendary Realty,Llc #635835 Report a problem
    1/30/2020Listed for sale$319,580+120.2%$125/sqft
    Source: Legendary Realty,Llc #635835 Report a problem
    8/23/2017Sold$145,100-18.9%$57/sqft
    Source: Public Record Report a problem
    5/23/2017Listed for sale--
    Source: Auction.com Report a problem
    4/3/2006Sold$179,000$70/sqft
    Source: Public Record Report a problem

    Public tax history

    YearProperty taxesTax assessment
    2025$1,715 -5.1%$28,060 -4.9%
    2024$1,808 +8.4%$29,520 +8.1%
    2023$1,668 -1.1%$27,320 -1.1%
    2022$1,687 -28%$27,620 -25.2%
    2021$2,344 -1%$36,920 -1%
    2020$2,367 +2.6%$37,280 +2.6%
    2019$2,308 -0.4%$36,340 -0.7%
    2018$2,318 +119.3%$36,580 +106.7%
    2017$1,057 $17,700 -1.7%
    2016$1,057 -3.8%$18,000 -0.1%
    2013$1,099 -3.2%$18,020 -4.9%
    2010$1,136 +48%$18,940 +33.6%
    2003$767 $14,180
    2002$767 +7%$14,180 +6.6%
    2001$717 +28.6%$13,300
    2000$558 $13,300
    Find assessor info on the county website

    Neighborhood: Overton

    Nearby schools

    GreatSchools rating
    Schools provided by the listing agent
    • Elementary: DODGE
    • Middle: BURNS
    • High: DAVIDSON

    Source: The MLS. This data may not be complete. We recommend contacting the local school district to confirm school assignments for this home.

    Get a cash offer in 3 minutes
    Find out how much your home could sell for in as little as 3 minutes with a no-obligation cash offer.
    Estimated market value
    $367,300
    Get a cash offer in 3 minutes
    Find out how much your home could sell for in as little as 3 minutes with a no-obligation cash offer.
    Estimated market value
    $367,300