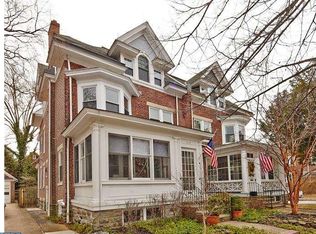
Welcome to the sleeping beauty of 2100 Woodlawn Avenue in Wilmington's desirable neighborhood adjoining the Delaware Art Museum, Rockford Park, Highlands, and so much more. This 3-story twin home sits on the corner of Woodlawn Avenue and Shallcross Avenue, across the street from the park and almost across the street from the Art Museum. Walkable and beautiful as the neighborhood is, start with a walk inside this house and see the potential to make it your new home. It offers a spacious enclosed front porch that acts as a sunroom. Then step inside the spacious foyer where you can begin to make your plans. In addition to a relatively new HVAC, a roof that was replaced about eight years ago, and windows having been replaced, you'll enjoy the architectural features of this gem. The curved base of the stairs, the chair rails and wainscoting and deep baseboards are accented by details like the sconces in the dining room at the edges of the windows, the hardwood flooring, the brick front gas fireplace, and glass doorknobs. The kitchen is grand in size and is flanked by the dining room, a half bath at the back of the house, and access to the back deck. Step out into the back yard and enjoy the many beautiful perennial plantings here, as well as along the side and front of the house. The detached 2-car garage sits at the back of the yard, and features an upper area, water, and electric. Back inside the house, you can access the basement from either inside or from the back yard entrance door. The full basement offers ample storage, as well as the laundry area and a half bath. Back to the foyer and upward to the second floor bedrooms and full bath. Make sure you see the sunroom there, too. Then on to the third floor with more bedrooms and another full bath. Yes, this beauty needs to be shined up but the location is priceless, the detached garage and driveway are a huge plus for a twin home, and just think of all the possibilities! The Seller wants to sell the house "as is", so set up a tour, make your plans, and begin your dreams of calling this house your home!
Sold for $725,000
$725,000
2100 Woodlawn Ave, Wilmington, DE 19806
6beds
2,500sqft
Single Family Residence
Built in 1923
3,049 Square Feet Lot
$746,700 Zestimate®
$290/sqft
$4,202 Estimated rent
Home value
$746,700
$672,000 - $829,000
$4,202/mo
Zestimate® history
Owner options
List your home for rent
$4,202/mo
Rent Zestimate®
Find your next renter with Zillow Rental Manager. Plus, with online applications, you can quickly screen prospective tenants – for free.
$4,202/mo
Rent Zestimate®
Refinance and save
$4,338/mo
Est. payment
Refinancing to a lower rate could help reduce your monthly payments and save thousands over the life of the loan.
$4,338/mo
Est. payment
Explore your selling options
Work with a Zillow partner agent
Leverage their expertise and Zillow's premium Showcase listings to get your home seen by more buyers.
Get startedList with your own agent
Get your home in front of millions of buyers by listing it on Zillow.
Learn how to do itSell it yourself
Take full control of how buyers see your home on Zillow by listing For Sale by Owner (FSBO).
List your homeWhat's special
Relatively new hvacBeautiful perennial plantingsFull basementBrick front gas fireplaceArchitectural featuresLaundry areaDeep baseboards
Zillow last checked:
Listing updated:
Listed by:
Monica Hill 302-563-5637,
RE/MAX Associates-Wilmington
Bought with:
Nicholas Smith
Monument Sotheby's International Realty
Source: Bright MLS,MLS#: DENC2090632
Facts & features
Interior
Bedrooms & bathrooms
- Bedrooms: 6
- Bathrooms: 4
- Full bathrooms: 2
- 1/2 bathrooms: 2
- Main level bathrooms: 1
Rooms
- Room types: Living Room, Dining Room, Kitchen, Foyer, Sun/Florida Room
Dining room
- Level: Main
Foyer
- Level: Main
Kitchen
- Level: Main
Living room
- Level: Main
Other
- Level: Main
Heating
- Hot Water, Natural Gas
Cooling
- Central Air, Natural Gas, Electric
Appliances
- Included: Gas Water Heater
- Laundry: In Basement
Features
- Chair Railings, Crown Molding, Curved Staircase, Floor Plan - Traditional, Formal/Separate Dining Room, Wainscotting
- Flooring: Wood
- Basement: Walk-Out Access,Full
- Number of fireplaces: 1
- Fireplace features: Gas/Propane
Interior area
- Total structure area: 2,500
- Total interior livable area: 2,500 sqft
- Finished area above ground: 2,500
- Finished area below ground: 0
Property
Parking
- Total spaces: 4
- Parking features: Garage Door Opener, Garage Faces Side, Detached, Driveway, On Street
- Garage spaces: 2
- Uncovered spaces: 2
Accessibility
- Accessibility features: None
Features
- Levels: Three
- Stories: 3
- Exterior features: Sidewalks, Street Lights
- Pool features: None
- Has view: Yes
- View description: Park/Greenbelt
Lot
- Size: 3,049 Square Feet
- Dimensions: 25.00 x 125.00
Details
- Additional structures: Above Grade, Below Grade
- Parcel number: 26006.30027
- Zoning: 26R-2
- Special conditions: Standard
Construction
Type & style
- Home type: SingleFamily
- Architectural style: Colonial
- Property subtype: Single Family Residence
- Attached to another structure: Yes
Materials
- Brick
- Foundation: Stone
- Roof: Shingle
Condition
- New construction: No
- Year built: 1923
Utilities & green energy
- Sewer: Public Sewer
- Water: Public
Community & HOA
Community
- Subdivision: Wilm #13
HOA
- Has HOA: No
Location
- Region: Wilmington
Financial & listing details
- Price per square foot: $290/sqft
- Tax assessed value: $671,300
- Annual tax amount: $7,601
- Date on market: 10/3/2025
- Listing agreement: Exclusive Right To Sell
- Inclusions: Refrigerator, Washer, Dryer, And Whatever Miscellaneous Items Remain At The Time Of Settlement
- Ownership: Fee Simple
Price history
| Date | Event | Price |
|---|---|---|
| 11/13/2025 | Sold | $725,000+7.4%$290/sqft |
Source:  Bright MLS #DENC2090632 Report a problem Bright MLS #DENC2090632 Report a problem | ||
| 10/9/2025 | Pending sale | $675,000$270/sqft |
Source: Bright MLS #DENC2090632 Report a problem | ||
| 10/4/2025 | Listed for sale | $675,000$270/sqft |
Source: Bright MLS #DENC2090632 Report a problem | ||
Public tax history
| Year | Property taxes | Tax assessment |
|---|---|---|
| 2025 | -- | $671,300 +605.1% |
| 2024 | $2,471 +18.7% | $95,200 |
| 2023 | $2,082 -0.6% | $95,200 |
| 2022 | $2,094 -4.4% | $95,200 |
| 2021 | $2,189 -0.7% | $95,200 |
| 2020 | $2,204 -0.6% | $95,200 |
| 2019 | $2,218 -14.3% | $95,200 |
| 2017 | $2,587 -38.7% | $95,200 |
| 2016 | $4,218 | $95,200 |
| 2015 | $4,218 +4.6% | $95,200 |
| 2014 | $4,034 | $95,200 |
| 2013 | -- | $95,200 |
| 2012 | -- | $95,200 |
| 2011 | -- | $95,200 |
| 2010 | -- | $95,200 |
| 2009 | -- | $95,200 |
| 2008 | -- | $95,200 |
| 2007 | -- | $95,200 |
| 2006 | -- | $95,200 |
| 2005 | -- | $95,200 |
| 2004 | -- | $95,200 |
| 2003 | -- | $95,200 |
| 2002 | -- | $95,200 |
| 2001 | -- | $95,200 |
Find assessor info on the county website
Neighborhood: Forty Acres
Nearby homes
- $763,4006 bd3 ba2.4k sqft2102 Woodlawn Ave, Wilmington, DE 19806Off Market
- $1,557,5006 bd5 ba4.9k sqft2210 Kentmere Pkwy, Wilmington, DE 19806Off Market
- $875,0006 bd3 ba4.7k sqft2010 Woodlawn Ave, Wilmington, DE 19806Sold
- $--3 bd2 ba1.3k sqft2010 Woodlawn Ave #4, Wilmington, DE 19806Off Market

- $--1 bd1 ba850 sqft2010 Woodlawn Ave #3, Wilmington, DE 19806Off Market
- $--2 bd1 ba1.1k sqft2010 Woodlawn Ave APT 1, Wilmington, DE 19806Off Market
- $--1 bd1 ba900 sqft2010 Woodlawn Ave APT 2, Wilmington, DE 19806Off Market
- $936,8005 bd2 ba3.1k sqft2211 Shallcross Ave, Wilmington, DE 19806Off Market
Nearby schools
GreatSchools rating
- 2/10Highlands Elementary SchoolGrades: K-5Distance: 0.2 mi
- 1/10duPont (Alexis I.) Middle SchoolGrades: 6-8Distance: 1 mi
- 4/10duPont (Alexis I.) High SchoolGrades: 9-12Distance: 2.1 mi
Schools provided by the listing agent
- District: Red Clay Consolidated
Source: Bright MLS. This data may not be complete. We recommend contacting the local school district to confirm school assignments for this home.
Get a cash offer in 3 minutes
Find out how much your home could sell for in as little as 3 minutes with a no-obligation cash offer.
Estimated market value
$746,700
Get a cash offer in 3 minutes
Find out how much your home could sell for in as little as 3 minutes with a no-obligation cash offer.
Estimated market value
$746,700
- Delaware
- New Castle County
- Wilmington
- 19806
- Forty Acres
- 2100 Woodlawn Ave
