If you’ve been waiting for an investment opportunity that actually checks the boxes, 2100 Wyoming would like a word ;) Overlooking Benton Park and built in 1922, this beautifully updated four-family blends historic character, modern updates + a location that tenants absolutely love. Fully renovated, each of the four 1 bed, 1 bath units offers private laundry, updated finishes + thoughtful layouts that make everyday living easy. The striking brick exterior, framed by rich green trim, delivers curb appeal before you even step inside. Each unit welcomes you with hard surface flooring flowing through the living and kitchen spaces, oversized double-hung windows + the kind of natural light that makes home feel instantly inviting. The kitchens have been thoughtfully updated with granite countertops, stainless steel appliances, white cabinetry, ample storage + mosaic tile backsplash that adds *just* the right amount of personality. Beyond the main living areas, you’ll find spacious bedrooms some featuring LVP flooring, large closets, abundant natural light + charming original built-ins that serve as a reminder of the home’s rich history. The bathrooms pair modern functionality with vintage character, including original glass-front linen cabinets, shower/tub combos + additional storage throughout. Each unit also enjoys private outdoor access. The upper units feature covered decks overlooking the backyard, while the lower units offer covered outdoor spaces of their own, creating plenty of opportunities to enjoy a morning coffee or unwind after work. Down below, the fully fenced backyard provides generous green space, mature shade + room to spread out. Additional perks include private secure basement storage for each unit, off-street parking + a location that’s hard to beat. Residents can walk to Benton Park, Gus’s Pretzels, Frazer’s, Venice Cafe, Sidney Street Cafe, local coffee shops + some of the very best spots the neighborhood has to offer. Historic charm, modern updates, strong tenant appeal + one of the most beloved neighborhoods in St. Louis. Sounds like a pretty good investment to us. Cheers!
Closed
Listed by: Lou Realty Group • Lucy Feicht • Contact: 314-603-2114
Bought with: EXP Realty, LLC
Price Unknown
2100 Wyoming St, Saint Louis, MO 63118
4beds
4baths
3,168sqft
Multi Family
Built in 1921
-- sqft lot
$471,200 Zestimate®
$--/sqft
$1,947 Estimated rent
Home value
$471,200
$448,000 - $495,000
$1,947/mo
Zestimate® history
Owner options
List your home for rent
$1,947/mo
Rent Zestimate®
Find your next renter with Zillow Rental Manager. Plus, with online applications, you can quickly screen prospective tenants – for free.
$1,947/mo
Rent Zestimate®
Refinance and save
Refinancing to a lower rate could help reduce your monthly payments and save thousands over the life of the loan.
Explore your selling options
Work with a Zillow partner agent
Leverage their expertise and Zillow's premium Showcase listings to get your home seen by more buyers.
Get startedList with your own agent
Get your home in front of millions of buyers by listing it on Zillow.
Learn how to do itSell it yourself
Take full control of how buyers see your home on Zillow by listing For Sale by Owner (FSBO).
List your homeWhat's special
Fully fenced backyardCurb appealGranite countertopsCharming original built-insStriking brick exteriorAmple storageSpacious bedrooms
Zillow last checked:
Listing updated:
Listed by:
Lucy Feicht 314-603-2114,
Lou Realty Group
Bought with:
Alicia Sierra, 2007038794
EXP Realty, LLC
Source: MARIS,MLS#: 26036567 Originating MLS: St. Louis Association of REALTORS
Originating MLS: St. Louis Association of REALTORSFacts & features
Interior
Bedrooms & bathrooms
- Bedrooms: 4
- Bathrooms: 4
Heating
- Forced Air
Cooling
- Central Air, Electric
Appliances
- Included: Dishwasher, Disposal, Microwave, Free-Standing Electric Range, Refrigerator, Washer/Dryer Stacked
- Laundry: In Basement
Features
- Ceiling Fan(s), Kitchen/Dining Room Combo, Recessed Lighting
- Flooring: Hardwood, Vinyl
- Doors: Panel Door(s)
- Basement: Full
- Has fireplace: No
Interior area
- Total structure area: 3,168
- Total interior livable area: 3,168 sqft
- Finished area above ground: 3,168
Property
Parking
- Total spaces: 4
- Parking features: Parking Pad
Features
- Patio & porch: Covered, Deck, Rear Porch
- Exterior features: Awning(s)
- Fencing: Back Yard,Wood
Lot
- Size: 4,464 Square Feet
- Features: Back Yard, City Lot, Corner Lot, Level
Details
- Parcel number: 15250000900
- Special conditions: Standard
Construction
Type & style
- Home type: MultiFamily
- Architectural style: Traditional
- Property subtype: Multi Family
Materials
- Brick, Stone
- Foundation: Stone
Condition
- Updated/Remodeled
- New construction: No
- Year built: 1921
Utilities & green energy
- Electric: Ameren
- Water: Public
- Utilities for property: Electricity Connected, Natural Gas Connected, Sewer Connected, Water Connected
Community & HOA
Community
- Subdivision: St Louis Commons Add
HOA
- Has HOA: No
Location
- Region: Saint Louis
Financial & listing details
- Annual tax amount: $2,207
- Date on market: 6/13/2026
- Cumulative days on market: 8 days
- Listing terms: Cash,Conventional,FHA,Private
- Ownership: Private
- Electric utility on property: Yes
Price history
| Date | Event | Price |
|---|---|---|
| 7/17/2026 | Sold | -- |
Source:  MARIS #26036567 Report a problem MARIS #26036567 Report a problem | ||
| 6/22/2026 | Pending sale | $485,000$153/sqft |
Source: MARIS #26036567 Report a problem | ||
| 6/13/2026 | Listed for sale | $485,000$153/sqft |
Source: MARIS #26036567 Report a problem | ||
| 4/14/2020 | Listing removed | $995 |
Source: TurboTenant Report a problem | ||
| 1/28/2020 | Price change | $995-9.5% |
Source: TurboTenant Report a problem | ||
| 12/25/2019 | Listed for rent | $1,100 |
Source: TurboTenant Report a problem | ||
Public tax history
Tax history is unavailable.
Neighborhood: Benton Park
Nearby homes
- $26,6202 bd1 ba1.3k sqft2100-2102 Wyoming St, Saint Louis, MO 63118Off Market
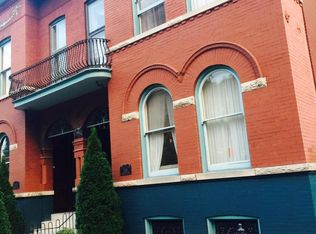
- $--1 bd1 ba-- sqft2102 Wyoming St #1F, Saint Louis, MO 63118Off Market
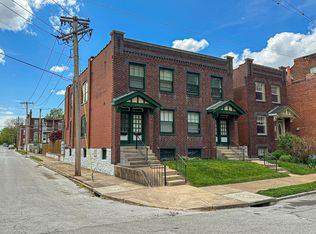
- $--1 bd1 ba1k sqft2100 Wyoming St #2F, Saint Louis, MO 63118Off Market
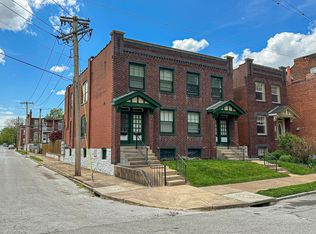
- $275,1003 bd2 ba1.6k sqft2104 Wyoming St, Saint Louis, MO 63118Off Market

- $218,700-- bd1 ba1.3k sqft2112 Wyoming St, Saint Louis, MO 63118Off Market
- $316,200-- bd1 ba1.5k sqft2106 Wyoming St, Saint Louis, MO 63118Off Market
- $22,789-- bd-- ba-- sqft2106 Wyoming St, Saint Louis, MO 63118Off Market
- $134,526-- bd2 ba1.5k sqft2106 Wyoming St, Saint Louis, MO 63118Off Market
Nearby schools
GreatSchools rating
- 10/10Sigel Elementary Community Ed. CenterGrades: PK-6Distance: 1 mi
- 6/10Mckinley Classical Leadership AcademyGrades: 6-12Distance: 1 mi
- 1/10Roosevelt High SchoolGrades: 9-12Distance: 0.9 mi
Schools provided by the listing agent
- Elementary: Sigel Elem. Comm. Ed. Center
- Middle: Fanning Middle Community Ed.
- High: Roosevelt High
Source: MARIS. This data may not be complete. We recommend contacting the local school district to confirm school assignments for this home.
- Missouri
- Saint Louis City
- Saint Louis
- 63118
- Benton Park
- 2100 Wyoming St
Nearby cities
Nearby neighborhoods
Nearby zip codes
Other Saint Louis Topics
