Situated in the award winning Painted Prairie community this corner unit townhome is move in ready. With a modern open floor plan the main floor is perfect for entertaining. A rare find the upper floor features four bedrooms including a spacious master. Better than new construction this immaculately maintained home features updates/upgrades including new faux wood blinds, curtains, recessed can lighting, ceiling fans and a custom electric fireplace that heats. The stunning kitchen features 42 in cabinets, quartz counters, a large eat in island, stainless steel Whirlpool appliances including a gas stove, double oven and pantry. All appliances stay including washer and dryer. The upper floor offers a large laundry room, three spacious bedrooms and a generous primary suite with large walk in closet. Excellent options for working from home with room for a study or two. Energy Efficient appliances include the furnace, air conditioner and Rinnai Hot Water Heater. Smart features include the garage opener, front door lock, thermostat and the Simply Safe security system. Enjoy the convenience of the two car attached garage with great storage. The crawlspace is easily accessible and has excellent storage options and a full concrete floor. Enjoy the outdoors on your spacious front porch or explore the over 30 acres of parks. FUTURE community additions include a dog park and Town Center. Enjoy Mulberry Park just one street away or High Prairie Park with over 22 acres of trails and parks. Social community events include seasonal farmers markets at High Prairie Park, yoga in the park, garden plots, movies in the park, multiple clubs to join and so much more! Easy access to transit, Light Rail and I70 and E470. DIA is just 10 minutes away, The Gaylord is 5 minutes away, Downtown Denver, Buckley Air Force Base and UC Health Anschuetz Medical Center are all 20 minutes away. Seller is offering a $2,500 credit towards buyers closing costs, prepaids or a rate buy down.
Sold for $460,000
$460,000
21001 E 60th Avenue, Aurora, CO 80019
4beds
1,877sqft
Townhouse
Built in 2020
3,264 Square Feet Lot
$427,900 Zestimate®
$245/sqft
$2,925 Estimated rent
Home value
$427,900
$407,000 - $449,000
$2,925/mo
Zestimate® history
Owner options
List your home for rent
$2,925/mo
Rent Zestimate®
Find your next renter with Zillow Rental Manager. Plus, with online applications, you can quickly screen prospective tenants – for free.
$2,925/mo
Rent Zestimate®
Refinance and save
$3,001/mo
Est. payment
Refinancing to a lower rate could help reduce your monthly payments and save thousands over the life of the loan.
$3,001/mo
Est. payment
Explore your selling options
Work with a Zillow partner agent
Leverage their expertise and Zillow's premium Showcase listings to get your home seen by more buyers.
Get startedList with your own agent
Get your home in front of millions of buyers by listing it on Zillow.
Learn how to do itSell it yourself
Take full control of how buyers see your home on Zillow by listing For Sale by Owner (FSBO).
List your homeWhat's special
Garage openerCustom electric fireplaceLight railSeasonal farmers marketsLarge laundry roomGarden plotsRinnai hot water heater
Zillow last checked:
Listing updated:
Listed by:
Courtney Nelson courtney@porchlightgroup.com,
Porchlight Real Estate Group
Bought with:
Daniela Hurtado, 100080170
Megastar Realty
Source: REcolorado as distributed by MLS GRID,MLS#: 5871008
Facts & features
Interior
Bedrooms & bathrooms
- Bedrooms: 4
- Bathrooms: 3
- Full bathrooms: 1
- 3/4 bathrooms: 1
- 1/2 bathrooms: 1
- Main level bathrooms: 1
Primary bedroom
- Level: Upper
Bedroom
- Level: Upper
Bedroom
- Level: Upper
Bedroom
- Level: Upper
Primary bathroom
- Level: Upper
Primary bathroom
- Level: Upper
Bathroom
- Level: Main
Dining room
- Level: Main
Kitchen
- Level: Main
Laundry
- Level: Upper
Living room
- Level: Main
Heating
- Forced Air
Cooling
- Central Air
Appliances
- Included: Cooktop, Dishwasher, Disposal, Dryer, Microwave, Oven, Range, Refrigerator, Tankless Water Heater, Washer
- Laundry: In Unit
Features
- Ceiling Fan(s), Eat-in Kitchen, Kitchen Island, Open Floorplan, Pantry, Primary Suite, Quartz Counters, Smart Thermostat, Smoke Free, Stone Counters, Walk-In Closet(s), Wired for Data
- Flooring: Carpet, Tile, Vinyl
- Windows: Double Pane Windows, Window Coverings, Window Treatments
- Basement: Crawl Space,Sump Pump
- Number of fireplaces: 1
- Fireplace features: Electric
- Common walls with other units/homes: End Unit,1 Common Wall
Interior area
- Total structure area: 1,877
- Total interior livable area: 1,877 sqft
- Finished area above ground: 1,877
Property
Parking
- Total spaces: 2
- Parking features: Concrete, Storage
- Attached garage spaces: 2
Features
- Levels: Two
- Stories: 2
- Patio & porch: Covered, Front Porch
- Fencing: None
Lot
- Size: 3,264 Square Feet
- Features: Corner Lot, Near Public Transit, Sprinklers In Front
Details
- Parcel number: R0201179
- Special conditions: Standard
Construction
Type & style
- Home type: Townhouse
- Property subtype: Townhouse
- Attached to another structure: Yes
Materials
- Brick, Frame
- Foundation: Slab
- Roof: Composition
Condition
- Year built: 2020
Details
- Builder name: Meritage Homes
Utilities & green energy
- Electric: 220 Volts
- Sewer: Public Sewer
- Water: Public
- Utilities for property: Electricity Connected, Natural Gas Connected
Green energy
- Energy efficient items: Appliances, HVAC, Thermostat, Water Heater
Community & HOA
Community
- Security: Security System, Smart Security System
- Subdivision: Painted Prairie
HOA
- Has HOA: Yes
- Amenities included: Garden Area, Park, Playground, Trail(s)
- Services included: Exterior Maintenance w/out Roof, Insurance, Maintenance Grounds, Recycling, Snow Removal, Trash
- HOA fee: $236 monthly
- HOA name: Advance HOA Management
- HOA phone: 303-482-2213
Location
- Region: Aurora
Financial & listing details
- Price per square foot: $245/sqft
- Tax assessed value: $464,000
- Annual tax amount: $4,684
- Date on market: 11/10/2023
- Listing terms: Cash,Conventional,FHA,VA Loan
- Exclusions: Sellers Personal Property
- Ownership: Individual
- Electric utility on property: Yes
- Road surface type: Paved
Price history
| Date | Event | Price |
|---|---|---|
| 1/19/2024 | Sold | $460,000-1.1%$245/sqft |
Source:  REcolorado as distributed by MLS GRID #5871008 Report a problem REcolorado as distributed by MLS GRID #5871008 Report a problem | ||
| 12/27/2023 | Pending sale | $465,000$248/sqft |
Source: REcolorado as distributed by MLS GRID #5871008 Report a problem | ||
| 11/10/2023 | Listed for sale | $465,000+19.2%$248/sqft |
Source: REcolorado as distributed by MLS GRID #5871008 Report a problem | ||
| 1/5/2021 | Sold | $390,087$208/sqft |
Source: Public Record Report a problem | ||
Public tax history
| Year | Property taxes | Tax assessment |
|---|---|---|
| 2025 | $5,261 +0.6% | $29,000 -8% |
| 2024 | $5,228 +11.6% | $31,530 |
| 2023 | $4,684 -3.5% | $31,530 +26.1% |
| 2022 | $4,856 | $25,000 -2.8% |
| 2021 | -- | $25,730 |
| 2020 | $649 | -- |
| 2019 | -- | $2,500 +24900% |
| 2018 | $2 | $10 |
Find assessor info on the county website
Neighborhood: Painted Prairie
Nearby homes
- $402,5003 bd3 ba1.6k sqft21021 E 60th Ave, Aurora, CO 80019Off Market
- $8,616-- bd-- ba-- sqft21021 E 60th Dr, Aurora, CO 80019Off Market
- $380,0003 bd3 ba1.4k sqft21031 E 60th Ave, Aurora, CO 80019Sold
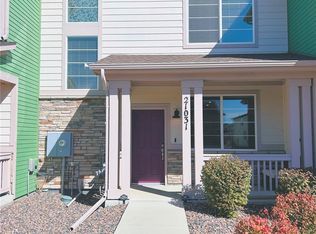
- $8,616-- bd-- ba-- sqft21031 E 60th Dr, Aurora, CO 80019Off Market
- $8,616-- bd-- ba-- sqft20991 E 60th Dr, Aurora, CO 80019Off Market
- $400,0003 bd2 ba1.8k sqft20991 E 60th Ave, Aurora, CO 80019Off Market
- $408,1003 bd3 ba1.8k sqft21041 E 60th Ave, Aurora, CO 80019Off Market
- $574,9004 bd3 ba2.7k sqft6063 N Malta St, Aurora, CO 80019Sold
Nearby schools
GreatSchools rating
- 5/10Aurora Highlands P-8Grades: PK-8Distance: 2.9 mi
- 5/10Vista Peak 9-12 PreparatoryGrades: 9-12Distance: 6.1 mi
Schools provided by the listing agent
- Elementary: Vista Peak
- Middle: Vista Peak
- High: Vista Peak
- District: Adams-Arapahoe 28J
Source: REcolorado as distributed by MLS GRID. This data may not be complete. We recommend contacting the local school district to confirm school assignments for this home.
Get a cash offer in 3 minutes
Find out how much your home could sell for in as little as 3 minutes with a no-obligation cash offer.
Estimated market value
$427,900
Get a cash offer in 3 minutes
Find out how much your home could sell for in as little as 3 minutes with a no-obligation cash offer.
Estimated market value
$427,900
- Colorado
- Adams County
- Aurora
- 80019
- Painted Prairie
- 21001 E 60th Avenue
Nearby cities
Nearby neighborhoods
Nearby zip codes
Other Aurora Topics
