Nestled on a beautiful treed, park-like corner lot in the coveted neighborhood of Orion Greens. This updated single level ranch-style home offers privacy, comfort, and functionality. Recent improvements include fresh interior and exterior paint, new flooring throughout, and updated appliances, making it move-in ready. The thoughtfully designed floor plan features a private primary suite on its own wing, along with a dedicated office with a cozy fireplace. Across the home, three additional bedrooms share a full bathroom, with one offering slider access to the backyard, ideal as a guest retreat, office, or flex space. Enjoy multiple outdoor entertaining areas, including a spacious deck with built-in BBQ, surrounded by a fully fenced yard with mature trees and raised garden beds. The oversized attached 2-car garage and large shed provide exceptional storage and workspace. Located near the Canal Trail.
Closed
$861,500
21001 King Hezekiah Way, Bend, OR 97702
4beds
2baths
2,034sqft
Single Family Residence
Built in 1981
0.47 Acres Lot
$852,100 Zestimate®
$424/sqft
$3,330 Estimated rent
Home value
$852,100
$809,000 - $903,000
$3,330/mo
Zestimate® history
Owner options
List your home for rent
$3,330/mo
Rent Zestimate®
Find your next renter with Zillow Rental Manager. Plus, with online applications, you can quickly screen prospective tenants – for free.
$3,330/mo
Rent Zestimate®
Refinance and save
$5,341/mo
Est. payment
Refinancing to a lower rate could help reduce your monthly payments and save thousands over the life of the loan.
$5,341/mo
Est. payment
Explore your selling options
Work with a Zillow partner agent
Leverage their expertise and Zillow's premium Showcase listings to get your home seen by more buyers.
Get startedList with your own agent
Get your home in front of millions of buyers by listing it on Zillow.
Learn how to do itSell it yourself
Take full control of how buyers see your home on Zillow by listing For Sale by Owner (FSBO).
List your homeWhat's special
Thoughtfully designed floor planNew flooring throughoutTreed park-like corner lotUpdated appliancesMultiple outdoor entertaining areasRaised garden beds
Zillow last checked:
Listing updated:
Listed by:
Harcourts The Garner Group Real Estate 541-383-4360
Bought with:
eXp Realty, LLC
eXp Realty, LLC
Source: Oregon Datashare,MLS#: 220226603
Facts & features
Interior
Bedrooms & bathrooms
- Bedrooms: 4
- Bathrooms: 2
Heating
- Fireplace(s), Forced Air, Natural Gas
Cooling
- Central Air
Appliances
- Included: Dishwasher, Microwave, Range, Range Hood, Refrigerator, Water Heater
Features
- Double Vanity, Laminate Counters, Linen Closet, Pantry, Primary Downstairs, Shower/Tub Combo, Tile Counters, Tile Shower
- Flooring: Laminate, Vinyl
- Windows: Skylight(s), Vinyl Frames, Wood Frames
- Basement: None
- Has fireplace: Yes
- Fireplace features: Gas, Living Room, Office
- Common walls with other units/homes: No Common Walls
Interior area
- Total structure area: 2,034
- Total interior livable area: 2,034 sqft
Property
Parking
- Total spaces: 2
- Parking features: Asphalt, Attached, Driveway, Garage Door Opener, Gravel, On Street, RV Access/Parking, Storage, Workshop in Garage
- Attached garage spaces: 2
- Has uncovered spaces: Yes
Features
- Levels: One
- Stories: 1
- Patio & porch: Deck
- Exterior features: Built-in Barbecue
- Fencing: Fenced
- Has view: Yes
- View description: Neighborhood
Lot
- Size: 0.47 Acres
- Features: Corner Lot, Landscaped, Level, Native Plants, Sprinkler Timer(s), Sprinklers In Front, Sprinklers In Rear
Details
- Additional structures: Shed(s), Workshop
- Parcel number: 159934
- Zoning description: RL
- Special conditions: Standard
Construction
Type & style
- Home type: SingleFamily
- Architectural style: Ranch
- Property subtype: Single Family Residence
Materials
- Frame
- Foundation: Stemwall
- Roof: Composition
Condition
- New construction: No
- Year built: 1981
Utilities & green energy
- Sewer: Septic Tank, Standard Leach Field
- Water: Public
Community & HOA
Community
- Features: Trail(s)
- Security: Carbon Monoxide Detector(s), Smoke Detector(s)
- Subdivision: Orion Estate
HOA
- Has HOA: No
Location
- Region: Bend
Financial & listing details
- Price per square foot: $424/sqft
- Tax assessed value: $889,130
- Annual tax amount: $5,631
- Date on market: 8/7/2026
- Cumulative days on market: 4 days
- Listing terms: Cash,Conventional
- Inclusions: LR Sound System with speakersinterior & exterior, Exterior Hanging Lights, Alarm System (seller to disable account upon buyer possession) Living Room TV stays and both TV brackets stay, Exterior BBQ Kitchen, Work Tables in Kitchen (stay or can go)
- Exclusions: Washer/Dryer, Garage Refrigerator & freezers, Sellers personal belongings, Large Concrete Bird Bath
- Road surface type: Paved
Price history
| Date | Event | Price |
|---|---|---|
| 9/10/2026 | Sold | $861,500-0.4%$424/sqft |
Source:  Oregon Datashare #220226603 Report a problem Oregon Datashare #220226603 Report a problem | ||
| 8/11/2026 | Pending sale | $865,000$425/sqft |
Source: Oregon Datashare #220226603 Report a problem | ||
| 8/7/2026 | Listed for sale | $865,000+183.6%$425/sqft |
Source: Oregon Datashare #220226603 Report a problem | ||
| 3/23/2004 | Sold | $305,000$150/sqft |
Source: Public Record Report a problem | ||
Public tax history
| Year | Property taxes | Tax assessment |
|---|---|---|
| 2025 | $5,631 +3.9% | $333,270 +3% |
| 2024 | $5,418 +7.9% | $323,570 +6.1% |
| 2023 | $5,022 +4% | $305,000 |
| 2022 | $4,831 +2.9% | $305,000 +6.1% |
| 2021 | $4,693 | $287,500 |
| 2020 | -- | $287,500 +6.1% |
| 2019 | $4,328 | $271,000 |
| 2018 | $4,328 +2.9% | $271,000 +3% |
| 2017 | $4,206 +8% | $263,110 +3% |
| 2016 | $3,893 | $255,450 +3% |
| 2015 | $3,893 +6% | $248,010 +3% |
| 2014 | $3,674 | $240,790 +3% |
| 2013 | -- | $233,780 +3% |
| 2012 | -- | $226,980 +3% |
| 2011 | -- | $220,370 +2.7% |
| 2010 | -- | $214,560 +3% |
| 2009 | -- | $208,360 +3% |
| 2008 | -- | $202,300 +3% |
| 2007 | -- | $196,410 +3% |
| 2006 | -- | $190,690 +3% |
| 2005 | -- | $185,140 +6.1% |
| 2003 | -- | $174,521 -10.3% |
| 2001 | -- | $194,520 -2.4% |
| 2000 | -- | $199,250 |
Find assessor info on the county website
Neighborhood: Old Farm District
Nearby homes
- $894,9004 bd3 ba2.6k sqft21003 King Hezekiah Way, Bend, OR 97702Off Market
- $766,0003 bd3 ba1.9k sqft61361 Orion Dr, Bend, OR 97702Off Market
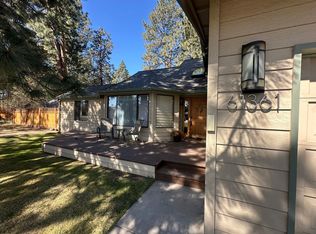
- $841,6003 bd2 ba1.9k sqft20998 King Hezekiah Way, Bend, OR 97702Off Market
- $914,1004 bd3 ba2.1k sqft20994 King Hezekiah Way, Bend, OR 97702Off Market

- $1,200,0004 bd4 ba2.9k sqft21002 King Hezekiah Way, Bend, OR 97702Sold
- $1,066,2002 bd3 ba2.7k sqft61346 Orion Dr, Bend, OR 97702Off Market
- $730,5003 bd2 ba1.5k sqft61350 Orion Dr, Bend, OR 97702Off Market
- $914,8004 bd2 ba2.2k sqft61342 Orion Dr, Bend, OR 97702Off Market
Nearby schools
GreatSchools rating
- 7/10Silver Rail Elementary SchoolGrades: K-5Distance: 1.2 mi
- 6/10High Desert Middle SchoolGrades: 6-8Distance: 1 mi
- 4/10Caldera High SchoolGrades: 9-12Distance: 1.4 mi
Schools provided by the listing agent
- Elementary: Silver Rail Elem
- Middle: High Desert Middle
- High: Caldera High
Source: Oregon Datashare. This data may not be complete. We recommend contacting the local school district to confirm school assignments for this home.
Sell for more on Zillow
Get a Zillow Showcase℠ listing at no additional cost and you could sell for .
$852,100
2% more
+$17,042
With Zillow Showcase(estimated)
$869,142
Sell for more on Zillow
Get a Zillow Showcase℠ listing at no additional cost and you could sell for .
$852,100
2% more
+$17,042
With Zillow Showcase(estimated)
$869,142
- Oregon
- Deschutes County
- Bend
- 97702
- Old Farm District
- 21001 King Hezekiah Way
