Avail yourself of this rare opportunity to own one of the 15 prime waterfront lots on 38 acre SKI LAKE Big Lake Vienna! Located in the prestigious gated community of Sunset Lakes, this amazing home is located one block from the community Beach Club, with private community boat ramp and dock! The lake is full of Bass and connects to 17 acre Little Lake Vienna by way of a meandering canal that passes by ancient Cypress stands and wetlands full of exotic birds and wildlife. The home itself is stunning, with 5 bedrooms, 4.5 baths and 4,208 square feet of living space and 6,335 square feet under roof! From the moment you walk through the custom leaded glass front doors, it's all about the views! The oversized primary suite, the opulent formal living room with a gas fireplace, the spacious family room, the rear guest bedroom, the huge upstairs bedroom/bonus room has a spacious balcony, wet bar, a full bathroom and closet and the gigantic lanai all gaze onto the ever changing palette of the breathtaking lake views! Some of the major features of this home include a whole home Generac generator, massive brick pavered screened lanai with a sparkling pool and spillover spa, two under roof seating areas and outdoor kitchen with refrigerator, gas grill and kegerator! Private dock may be added with HOA approval. Additional information/notable improvements are: Generac generator 2024, lanai brick pavers 2024, 1 AC unit 2024, double oven/microwave 2024, dishwasher, washer & dryer 2023, pool screen 2023, upper storage shelves in garage 2023, carpet in all bedrooms and bonus room 2022 and fenced backyard with 3 5' wide gates (1 on each side & 1 on the lake side) 2022. The Sunset Lakes community amenities include: 38 acre ski lake Big Lake Vienna, boat ramp, dock, park, playground, beach volleyball, 2 pavilions with picnic tables and restroom facilities. Low HOA and NO CDD fees! This exquisite home offers year-round lakefront recreation with a setting designed for relaxation and entertainment.
Sold for $1,300,000
$1,300,000
21001 LAKE VIENNA DRIVE, LAND O LAKES, FL 34638
5beds
4,203sqft
Single Family Residence
Built in 2005
0.39 Acres Lot
$1,290,300 Zestimate®
$309/sqft
$4,690 Estimated rent
Home value
$1,290,300
$1.17M - $1.42M
$4,690/mo
Zestimate® history
Owner options
List your home for rent
$4,690/mo
Rent Zestimate®
Find your next renter with Zillow Rental Manager. Plus, with online applications, you can quickly screen prospective tenants – for free.
$4,690/mo
Rent Zestimate®
Refinance and save
$8,930/mo
Est. payment
Refinancing to a lower rate could help reduce your monthly payments and save thousands over the life of the loan.
$8,930/mo
Est. payment
Explore your selling options
Work with a Zillow partner agent
Leverage their expertise and Zillow's premium Showcase listings to get your home seen by more buyers.
Get startedList with your own agent
Get your home in front of millions of buyers by listing it on Zillow.
Learn how to do itSell it yourself
Take full control of how buyers see your home on Zillow by listing For Sale by Owner (FSBO).
List your homeWhat's special
Spacious family roomOversized primary suite
Zillow last checked:
Listing updated:
Listed by:
Nadine Ryndes 813-789-6326,
SUNSET LAKES REALTY GROUP 813-789-6326,
Dave Ryndes 813-789-6326,
SUNSET LAKES REALTY GROUP
Bought with:
Robert Zoller, Jr, 3495264
BRAINARD REALTY
Source: Stellar MLS,MLS#: TB8482676 Originating MLS: Suncoast Tampa
Originating MLS: Suncoast Tampa
Facts & features
Interior
Bedrooms & bathrooms
- Bedrooms: 5
- Bathrooms: 5
- Full bathrooms: 4
- 1/2 bathrooms: 1
Rooms
- Room types: Bonus Room, Den/Library/Office, Family Room, Dining Room, Living Room, Utility Room, Storage Rooms
Primary bedroom
- Features: En Suite Bathroom, Granite Counters, Makeup/Vanity Space, Split Vanities, Tub with Separate Shower Stall, Water Closet/Priv Toilet, Walk-In Closet(s)
- Level: First
- Area: 432 Square Feet
- Dimensions: 18x24
Bedroom 2
- Features: Ceiling Fan(s), Built-in Closet
- Level: First
- Area: 132 Square Feet
- Dimensions: 11x12
Bedroom 3
- Features: Ceiling Fan(s), Built-in Closet
- Level: First
- Area: 132 Square Feet
- Dimensions: 11x12
Bedroom 4
- Features: Ceiling Fan(s), Built-in Closet
- Level: First
- Area: 156 Square Feet
- Dimensions: 12x13
Bonus room
- Features: Ceiling Fan(s), En Suite Bathroom, Wet Bar, Walk-In Closet(s)
- Level: Second
- Area: 546 Square Feet
- Dimensions: 21x26
Dining room
- Level: First
- Area: 176 Square Feet
- Dimensions: 11x16
Family room
- Features: Built-In Shelving, Ceiling Fan(s)
- Level: First
- Area: 396 Square Feet
- Dimensions: 18x22
Kitchen
- Features: Breakfast Bar, Granite Counters, Kitchen Island
- Level: First
- Area: 210 Square Feet
- Dimensions: 14x15
Living room
- Features: Built-In Shelving
- Level: First
- Area: 196 Square Feet
- Dimensions: 14x14
Office
- Features: Ceiling Fan(s)
- Level: First
- Area: 143 Square Feet
- Dimensions: 11x13
Heating
- Natural Gas, Zoned
Cooling
- Central Air, Zoned
Appliances
- Included: Oven, Cooktop, Dishwasher, Disposal, Dryer, Gas Water Heater, Microwave, Refrigerator, Washer, Water Softener
- Laundry: Inside, Laundry Room
Features
- Built-in Features, Ceiling Fan(s), Coffered Ceiling(s), Crown Molding, Eating Space In Kitchen, High Ceilings, Kitchen/Family Room Combo, Open Floorplan, Primary Bedroom Main Floor, Solid Wood Cabinets, Split Bedroom, Stone Counters, Tray Ceiling(s), Walk-In Closet(s), Wet Bar
- Flooring: Carpet, Ceramic Tile, Hardwood
- Doors: Outdoor Kitchen, Sliding Doors
- Windows: Blinds, Drapes, Rods, Shades, Window Treatments
- Has fireplace: Yes
- Fireplace features: Gas, Living Room
Interior area
- Total structure area: 6,335
- Total interior livable area: 4,203 sqft
Property
Parking
- Total spaces: 3
- Parking features: Garage Door Opener
- Attached garage spaces: 3
Features
- Levels: Two
- Stories: 2
- Patio & porch: Covered, Patio, Screened
- Exterior features: Balcony, Irrigation System, Outdoor Kitchen, Sidewalk
- Has private pool: Yes
- Pool features: Gunite, Heated, In Ground, Pool Alarm, Screen Enclosure
- Spa features: Heated, In Ground
- Has view: Yes
- View description: Trees/Woods, Water, Lake
- Has water view: Yes
- Water view: Water,Lake
- Waterfront features: Lake, Lake Front, Lake Privileges, Skiing Allowed
- Body of water: BIG LAKE VIENNA
Lot
- Size: 0.39 Acres
- Features: Landscaped, Sidewalk
- Residential vegetation: Mature Landscaping, Oak Trees, Trees/Landscaped
Details
- Parcel number: 182624010.0002.00050.0
- Zoning: R2
- Special conditions: None
Construction
Type & style
- Home type: SingleFamily
- Property subtype: Single Family Residence
Materials
- Block, Stucco, Wood Frame
- Foundation: Slab
- Roof: Tile
Condition
- Completed
- New construction: No
- Year built: 2005
Utilities & green energy
- Sewer: Public Sewer
- Water: Public
- Utilities for property: BB/HS Internet Available, Cable Available, Fire Hydrant, Natural Gas Connected, Sewer Connected, Street Lights, Water Connected
Community & HOA
Community
- Features: Community Boat Ramp, Dock, Fishing, Lake, Water Access, Deed Restrictions, Gated Community - No Guard, Park, Playground, Sidewalks
- Security: Gated Community, Security System
- Pet fee: $0 monthly
- Subdivision: PASCO SUNSET LAKES
HOA
- Has HOA: Yes
- HOA fee: $108 monthly
- HOA name: Ameri-Tech Community Mgmt, Inc./Kristen Marchese
- HOA phone: 727-726-8000
Location
- Region: Land O Lakes
Financial & listing details
- Price per square foot: $309/sqft
- Tax assessed value: $1,105,729
- Annual tax amount: $18,851
- Date on market: 3/5/2026
- Cumulative days on market: 39 days
- Listing terms: Cash,Conventional
- Ownership: Fee Simple
- Total actual rent: 0
- Road surface type: Paved, Asphalt
Price history
| Date | Event | Price |
|---|---|---|
| 4/30/2026 | Sold | $1,300,000-10.3%$309/sqft |
Source:  Stellar MLS #TB8482676 Report a problem Stellar MLS #TB8482676 Report a problem | ||
| 4/14/2026 | Pending sale | $1,450,000$345/sqft |
Source: Stellar MLS #TB8482676 Report a problem | ||
| 3/5/2026 | Listed for sale | $1,450,000+52.6%$345/sqft |
Source: Stellar MLS #TB8482676 Report a problem | ||
| 2/27/2024 | Listing removed | $950,000+1.3%$226/sqft |
Source: Stellar MLS #T3333299 Report a problem | ||
| 12/4/2021 | Sold | $938,000-1.3%$223/sqft |
Source: Public Record Report a problem | ||
| 10/11/2021 | Pending sale | $950,000$226/sqft |
Source: Stellar MLS #T3333299 Report a problem | ||
| 10/6/2021 | Listed for sale | $950,000+29.3%$226/sqft |
Source: Stellar MLS #T3333299 Report a problem | ||
| 10/22/2019 | Listing removed | $735,000$175/sqft |
Source: Keller Williams Realty Tampa Central #T3170792 Report a problem | ||
| 9/5/2019 | Price change | $735,000-3.9%$175/sqft |
Source: KELLER WILLIAMS TAMPA CENTRAL #T3170792 Report a problem | ||
| 6/23/2019 | Price change | $765,000-2.5%$182/sqft |
Source: Keller Williams Realty Tampa Central #T3170792 Report a problem | ||
| 4/25/2019 | Listed for sale | $785,000-4.8%$187/sqft |
Source: KELLER WILLIAMS TAMPA CENTRAL #T3170792 Report a problem | ||
| 11/5/2018 | Listing removed | $825,000$196/sqft |
Source: Keller Williams Realty Tampa Central #T3101342 Report a problem | ||
| 8/18/2018 | Price change | $825,000-2.9%$196/sqft |
Source: Keller Williams Realty Tampa Central #T3101342 Report a problem | ||
| 6/2/2018 | Price change | $850,000-4%$202/sqft |
Source: Keller Williams Realty Tampa Central #T3101342 Report a problem | ||
| 4/20/2018 | Listed for sale | $885,000+306.5%$211/sqft |
Source: KELLER WILLIAMS TAMPA CENTRAL #T3101342 Report a problem | ||
| 9/5/2003 | Sold | $217,703$52/sqft |
Source: Public Record Report a problem | ||
Public tax history
| Year | Property taxes | Tax assessment |
|---|---|---|
| 2025 | $18,852 +5.7% | $1,105,729 +6.6% |
| 2024 | $17,832 +3.3% | $1,037,728 +0.6% |
| 2023 | $17,269 +19.9% | $1,031,886 +14.6% |
| 2022 | $14,402 +19.4% | $900,321 +14.9% |
| 2021 | $12,063 +2.7% | $783,311 +2.7% |
| 2020 | $11,749 +4.1% | $762,936 +5% |
| 2019 | $11,284 | $726,658 +3.4% |
| 2018 | $11,284 +3.1% | $703,062 -12.7% |
| 2017 | $10,942 -13.7% | $804,926 +4.6% |
| 2016 | $12,675 +2.9% | $769,246 +2.6% |
| 2015 | $12,320 +3.8% | $749,940 +1.3% |
| 2014 | $11,868 | $740,131 +2.8% |
| 2013 | -- | $720,157 -0.6% |
| 2012 | -- | $724,544 -4.3% |
| 2011 | -- | $757,389 -1.9% |
| 2010 | -- | $771,834 +6.6% |
| 2009 | -- | $723,915 -18.3% |
| 2008 | -- | $885,871 -7.5% |
| 2007 | -- | $957,824 -3.1% |
| 2006 | -- | $987,979 +4.4% |
| 2005 | -- | $946,309 +394.3% |
| 2004 | -- | $191,442 +4.1% |
| 2003 | -- | $183,842 +23.1% |
| 2002 | -- | $149,342 |
Find assessor info on the county website
Neighborhood: Pasco Sunset Lakes
Nearby homes
- $1,356,0004 bd5 ba4.1k sqft21013 Lake Vienna Dr, Land O Lakes, FL 34638Off Market
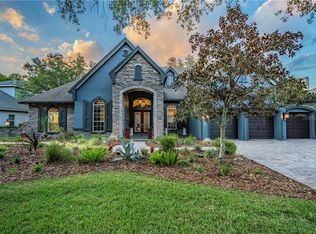
- $1,327,6004 bd3 ba3k sqft20949 Lake Vienna Dr, Land O Lakes, FL 34638Off Market
- $1,144,2004 bd4 ba4k sqft21025 Lake Vienna Dr, Land O Lakes, FL 34638Off Market

- $1,333,9004 bd4 ba4.1k sqft20939 Lake Vienna Dr, Land O Lakes, FL 34638Off Market

- $884,900-- bd3 ba3.8k sqft21010 Lake Vienna Dr, Land O Lakes, FL 34638Off Market
- $1,665,7004 bd5 ba5.5k sqft20948 Lake Vienna Dr, Land O Lakes, FL 34638Off Market
- $925,0004 bd3 ba3.5k sqft3212 Sunset Lakes Blvd, Land O Lakes, FL 34638Sold
- $903,200-- bd3 ba3.5k sqft20938 Lake Vienna Dr, Land O Lakes, FL 34638Off Market
Nearby schools
GreatSchools rating
- 7/10Oakstead Elementary SchoolGrades: PK-5Distance: 1.3 mi
- 7/10Charles S. Rushe Middle SchoolGrades: 6-8Distance: 2.3 mi
- 7/10Sunlake High SchoolGrades: 9-12Distance: 2.4 mi
Schools provided by the listing agent
- Elementary: Oakstead Elementary-PO
- Middle: Charles S. Rushe Middle-PO
- High: Sunlake High School-PO
Source: Stellar MLS. This data may not be complete. We recommend contacting the local school district to confirm school assignments for this home.
Get a cash offer in 3 minutes
Find out how much your home could sell for in as little as 3 minutes with a no-obligation cash offer.
Estimated market value
$1,290,300
Get a cash offer in 3 minutes
Find out how much your home could sell for in as little as 3 minutes with a no-obligation cash offer.
Estimated market value
$1,290,300
- Florida
- Pasco County
- Land O Lakes
- 34638
- Pasco Sunset Lakes
- 21001 LAKE VIENNA DRIVE
Nearby cities
Nearby neighborhoods
Nearby zip codes
Other Land O Lakes Topics
