Beautiful 2.12 acre property conveniently located between Dayton and Salem, boasting a contemporary single-level home, barn (with stalls), and a detached studio space set amongst mature fir trees. This park-like setting offers great privacy, and a feeling of living on more acreage due to the surrounding greenery, and neighboring hazelnut orchard. When stepping into the home, you will be greeted by high ceilings, and a custom, contemporary floorplan. The living area has a two-way fireplace, wet bar, and great natural light. You'll enjoy craftsman trim work throughout the home, with three pass-through fireplaces in the living space, master bedroom and the fourth bedroom. With a dedicated dining area open to the living room, and a breakfast nook in the kitchen, there is no shortage of entertaining space. The master suite has elegantly designed coffered ceilings, large windows, a fireplace, and an ensuite sure to please. Enjoy the fireplace while in your soaking tub, and a spacious, walk-in tile shower. All other bedrooms are well-sized, including the fourth bedroom with a fireplace, access to the sitting porch, and its own ensuite bathroom. The detached studio space was once the original dwelling comprised of two bedrooms, a living area, a bathroom and a kitchen (no longer). *With proper permitting* and some improvements, this space could act as a second dwelling. The barn has great potential with a handful of horse stalls, and access to a pasture area. The workshop is a part of the detached space and features an atrium, work area, single-car garage, storage room and a three-bay covered carport. Visit the property to see the additional features and test the serenity of this beautiful estate. *Please do not visit the property without permission.*
Sold
$1,000,000
21001 SE Wallace Rd, Dayton, OR 97114
4beds
2,816sqft
Residential, Single Family Residence
Built in 2008
2.12 Acres Lot
$1,070,900 Zestimate®
$355/sqft
$3,532 Estimated rent
Home value
$1,070,900
$996,000 - $1.16M
$3,532/mo
Zestimate® history
Owner options
List your home for rent
$3,532/mo
Rent Zestimate®
Find your next renter with Zillow Rental Manager. Plus, with online applications, you can quickly screen prospective tenants – for free.
$3,532/mo
Rent Zestimate®
Refinance and save
$6,426/mo
Est. payment
Refinancing to a lower rate could help reduce your monthly payments and save thousands over the life of the loan.
$6,426/mo
Est. payment
Explore your selling options
Work with a Zillow partner agent
Leverage their expertise and Zillow's premium Showcase listings to get your home seen by more buyers.
Get startedList with your own agent
Get your home in front of millions of buyers by listing it on Zillow.
Learn how to do itSell it yourself
Take full control of how buyers see your home on Zillow by listing For Sale by Owner (FSBO).
List your homeWhat's special
Single-car garageBreakfast nookContemporary single-level homeWet barMature fir treesMaster suiteWork area
Zillow last checked:
Listing updated:
Listed by:
Zach Bernards 503-538-8311,
Willcuts Company Real Estate
Bought with:
Lisa Baker, 200507385
RE/MAX Equity Group
Source: RMLS (OR),MLS#: 24052391
Facts & features
Interior
Bedrooms & bathrooms
- Bedrooms: 4
- Bathrooms: 3
- Full bathrooms: 3
- Main level bathrooms: 3
Rooms
- Room types: Bedroom 4, Nook, Bedroom 2, Bedroom 3, Dining Room, Family Room, Kitchen, Living Room, Primary Bedroom
Primary bedroom
- Features: Bathroom, Ceiling Fan, Fireplace, Walkin Closet, Wallto Wall Carpet
- Level: Main
- Area: 270
- Dimensions: 18 x 15
Bedroom 2
- Features: Closet, Shared Bath, Wallto Wall Carpet
- Level: Main
- Area: 182
- Dimensions: 13 x 14
Bedroom 3
- Features: Closet, Shared Bath, Wallto Wall Carpet
- Level: Main
- Area: 168
- Dimensions: 12 x 14
Bedroom 4
- Features: Bathroom, Fireplace, Laminate Flooring
- Level: Main
- Area: 198
- Dimensions: 11 x 18
Dining room
- Features: Laminate Flooring
- Level: Main
- Area: 168
- Dimensions: 12 x 14
Kitchen
- Features: Builtin Features, Gas Appliances, Island, Pantry, Granite, Laminate Flooring
- Level: Main
Living room
- Features: Ceiling Fan, Fireplace, Laminate Flooring
- Level: Main
- Area: 400
- Dimensions: 20 x 20
Heating
- Forced Air, Fireplace(s)
Cooling
- Central Air
Appliances
- Included: Cooktop, Disposal, Down Draft, Gas Appliances, Plumbed For Ice Maker, Stainless Steel Appliance(s), Washer/Dryer, Electric Water Heater, Tank Water Heater
- Laundry: Laundry Room
Features
- Granite, High Ceilings, Bathroom, Closet, Shared Bath, Built-in Features, Kitchen Island, Pantry, Ceiling Fan(s), Walk-In Closet(s), Cook Island
- Flooring: Laminate, Wall to Wall Carpet
- Doors: French Doors
- Windows: Double Pane Windows, Vinyl Frames
- Basement: Crawl Space
- Number of fireplaces: 3
- Fireplace features: Propane
Interior area
- Total structure area: 2,816
- Total interior livable area: 2,816 sqft
Property
Parking
- Total spaces: 3
- Parking features: RV Access/Parking, RV Boat Storage, Garage Door Opener, Attached
- Attached garage spaces: 3
Accessibility
- Accessibility features: Garage On Main, One Level, Accessibility
Features
- Levels: One
- Stories: 1
- Patio & porch: Covered Patio, Patio, Porch
- Exterior features: Fire Pit, Gas Hookup, Yard
- Has view: Yes
- View description: Trees/Woods
- Body of water: N-A
Lot
- Size: 2.12 Acres
- Features: Level, Private, Trees, Acres 1 to 3
Details
- Additional structures: Barn, CoveredArena, GasHookup, RVParking, RVBoatStorage
- Additional parcels included: 190689
- Parcel number: 190698
- Zoning: EF-80
Construction
Type & style
- Home type: SingleFamily
- Architectural style: Contemporary
- Property subtype: Residential, Single Family Residence
Materials
- Cement Siding
- Foundation: Concrete Perimeter
- Roof: Composition
Condition
- Resale
- New construction: No
- Year built: 2008
Utilities & green energy
- Gas: Gas Hookup
- Sewer: Septic Tank
- Water: Well
- Utilities for property: Other Internet Service
Community & HOA
Community
- Security: None
HOA
- Has HOA: No
Location
- Region: Dayton
Financial & listing details
- Price per square foot: $355/sqft
- Tax assessed value: $1,300,209
- Annual tax amount: $6,614
- Date on market: 3/13/2024
- Cumulative days on market: 254 days
- Listing terms: Cash,Conventional,VA Loan
- Road surface type: Gravel
Price history
| Date | Event | Price |
|---|---|---|
| 6/24/2024 | Sold | $1,000,000-4.8%$355/sqft |
Source:  RMLS (OR) #24052391 Report a problem RMLS (OR) #24052391 Report a problem | ||
| 5/22/2024 | Pending sale | $1,050,000$373/sqft |
Source: RMLS (OR) #24052391 Report a problem | ||
| 3/13/2024 | Listed for sale | $1,050,000+118.8%$373/sqft |
Source: RMLS (OR) #24052391 Report a problem | ||
| 5/30/2014 | Sold | $480,000$170/sqft |
Source: RMLS (OR) #14149383 Report a problem | ||
Public tax history
| Year | Property taxes | Tax assessment |
|---|---|---|
| 2025 | $6,991 +2.1% | $542,721 +3% |
| 2024 | $6,844 +3.5% | $527,031 +3% |
| 2023 | $6,614 +1.4% | $511,798 +3% |
| 2022 | $6,522 +17.9% | $497,008 +3% |
| 2021 | $5,533 +3.1% | $482,649 +3% |
| 2020 | $5,365 +3% | $468,708 +3% |
| 2019 | $5,206 +1.7% | $455,173 +3% |
| 2018 | $5,118 | $442,032 +3.3% |
| 2017 | $5,118 +6.1% | $427,995 +3% |
| 2016 | $4,824 | $415,609 +3% |
| 2015 | $4,824 +3.1% | $403,506 +3% |
| 2014 | $4,681 +5.6% | $391,756 +3% |
| 2013 | $4,433 +2.2% | $380,348 +3% |
| 2012 | $4,337 -0.7% | $369,272 +3% |
| 2011 | $4,367 +4.2% | $358,518 +3% |
| 2010 | $4,193 +2.2% | $348,077 +3% |
| 2009 | $4,103 +64.8% | $337,938 +62.2% |
| 2008 | $2,490 +22.8% | $208,298 +24.1% |
| 2007 | $2,029 -24.4% | $167,869 -22.9% |
| 2006 | $2,684 +8% | $217,682 +12.4% |
| 2005 | $2,486 +7.7% | $193,611 +9% |
| 2004 | $2,308 +22.1% | $177,695 +20.2% |
| 2003 | $1,891 -0.3% | $147,851 -1.3% |
| 2002 | $1,896 +20.5% | $149,738 -3.7% |
| 2001 | $1,573 -5.9% | $155,459 -3.8% |
| 2000 | $1,672 | $161,517 |
Find assessor info on the county website
Neighborhood: 97114
Nearby homes
- $86,2120.45 acres21001 SE Wallace Rd, Dayton, OR 97114Off Market
- $1,842,5006 bd4 ba5.4k sqft21007 SE Wallace Rd, Dayton, OR 97114Off Market
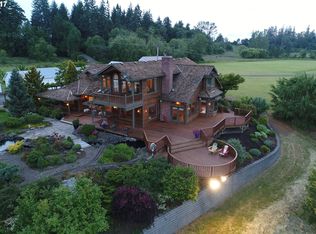
- $1,640,0006 bd4 ba5.4k sqft21007 SE Wallace Rd, Dayton, OR 97114Off Market
- $870,2003 bd2 ba1.4k sqft20997 SE Wallace Rd, Dayton, OR 97114Off Market
- $1,011,7003 bd3 ba2.3k sqft20995 SE Wallace Rd, Amity, OR 97114Off Market
- $1,457,5004 bd5 ba4.2k sqft20999 SE Wallace Rd, Dayton, OR 97114Off Market
- $687,7003 bd1 ba1.5k sqft21525 SE Wallace Rd, Dayton, OR 97114Off Market
- $115,3002 bd1 ba864 sqft21615 SE Wallace Rd, Dayton, OR 97114Off Market
Nearby schools
GreatSchools rating
- 3/10Amity Elementary SchoolGrades: K-5Distance: 6.9 mi
- 4/10Amity Middle SchoolGrades: 6-8Distance: 7 mi
- 2/10Amity High SchoolGrades: 9-12Distance: 6.7 mi
Schools provided by the listing agent
- Elementary: Dayton
- Middle: Dayton
- High: Dayton
Source: RMLS (OR). This data may not be complete. We recommend contacting the local school district to confirm school assignments for this home.
Get a cash offer in 3 minutes
Find out how much your home could sell for in as little as 3 minutes with a no-obligation cash offer.
Estimated market value
$1,070,900
Get a cash offer in 3 minutes
Find out how much your home could sell for in as little as 3 minutes with a no-obligation cash offer.
Estimated market value
$1,070,900
- Oregon
- Yamhill County
- Dayton
- 97114
- 21001 SE Wallace Rd
