"The Pierce floor plan, located at Brookstone Creek in San Antonio, TX, offers the perfect blend of functional living and thoughtful design across two spacious levels. With 4 bedrooms, 2.5 bathrooms and an open-concept layout, this home is built to meet the needs of today's busy households.
The heart of the home is the blended kitchen and main living area, where stainless steel appliances, a gas cooking range, quartz countertops and classic white subway tile backsplash all come together around a spacious kitchen island - perfect for entertaining or everyday meals.
The primary bedroom suite is conveniently located on the main level of the home, providing a private escape with a walk-in shower, dual vanity sinks, a separate water closet and a generous walk-in closet.
As you ascend the grand staircase, you're greeted by an open-to-below game room, creating an airy, connected feel that enhances the home's spacious design. This versatile space is perfect for a secondary living area, media room, or playroom. Additionally, all your secondary bedrooms are located upstairs and center around a full bathroom, offering comfortable accommodations for family or guests.
This home includes our HOME IS CONNECTED base package. Using one central hub that talks to all the devices in your home, you can control the lights, thermostat and locks, all from your cellular device.
Additional features include vinyl plank flooring throughout the main living and wet areas, a covered patio (per pla
Sold
Price Unknown
21002 Watercourse Way, San Antonio, TX 78266
4beds
2,336sqft
Single Family Residence
Built in 2025
-- sqft lot
$429,500 Zestimate®
$--/sqft
$2,515 Estimated rent
Home value
$429,500
$408,000 - $451,000
$2,515/mo
Zestimate® history
Owner options
List your home for rent
$2,515/mo
Rent Zestimate®
Find your next renter with Zillow Rental Manager. Plus, with online applications, you can quickly screen prospective tenants – for free.
$2,515/mo
Rent Zestimate®
Refinance and save
Refinancing to a lower rate could help reduce your monthly payments and save thousands over the life of the loan.
Explore your selling options
Work with a Zillow partner agent
Leverage their expertise and Zillow's premium Showcase listings to get your home seen by more buyers.
Get startedList with your own agent
Get your home in front of millions of buyers by listing it on Zillow.
Learn how to do itSell it yourself
Take full control of how buyers see your home on Zillow by listing For Sale by Owner (FSBO).
List your homeWhat's special
Zillow last checked:
Listing updated:
Source: DR Horton
Facts & features
Interior
Bedrooms & bathrooms
- Bedrooms: 4
- Bathrooms: 3
- Full bathrooms: 2
- 1/2 bathrooms: 1
Interior area
- Total interior livable area: 2,336 sqft
Property
Parking
- Total spaces: 2
- Parking features: Garage
- Garage spaces: 2
Features
- Levels: 2.0
- Stories: 2
Construction
Type & style
- Home type: SingleFamily
- Property subtype: Single Family Residence
Condition
- New Construction
- New construction: Yes
- Year built: 2025
Details
- Builder name: D.R. Horton
Community & HOA
Community
- Subdivision: Brookstone Creek
Location
- Region: San Antonio
Financial & listing details
- Date on market: 6/11/2025
Price history
| Date | Event | Price |
|---|---|---|
| 8/29/2025 | Sold | -- |
Source: Agent Provided Report a problem | ||
| 7/8/2025 | Price change | $429,950-3.1%$184/sqft |
Source:  DR Horton Report a problem DR Horton Report a problem | ||
| 6/11/2025 | Listed for sale | $443,500$190/sqft |
Source: DR Horton Report a problem | ||
Public tax history
Tax history is unavailable.
Neighborhood: 78266
Nearby homes
- $392,8004 bd2 ba1.7k sqft21054 Watercourse Way, San Antonio, TX 78266Off Market
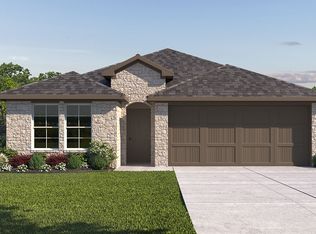
- $375,4003 bd2 ba1.5k sqft21046 Watercourse Way, San Antonio, TX 78266Off Market
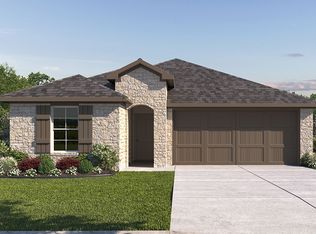
- $--4 bd2 ba1.7k sqft21102 Watercourse Way, San Antonio, TX 78266Sold
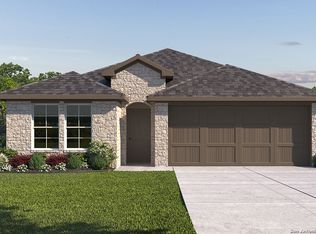
- $429,9504 bd3 ba2.3k sqft21144 Gravel Keep, San Antonio, TX 78266Pending
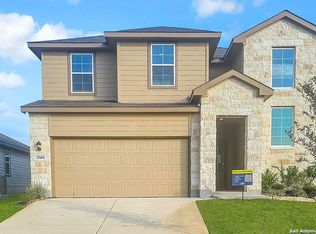
- $--4 bd3 ba1.8k sqft21204 Watercourse Way, San Antonio, TX 78266Sold
- $421,7004 bd3 ba2.2k sqft21047 Watercourse Way, San Antonio, TX 78266Off Market
- $395,5004 bd3 ba1.8k sqft21043 Watercourse Way, San Antonio, TX 78266Off Market
- $421,7004 bd3 ba2.2k sqft21059 Watercourse Way, San Antonio, TX 78266Off Market
Nearby schools
GreatSchools rating
- 9/10Roan Forest Elementary SchoolGrades: PK-5Distance: 3.1 mi
- 9/10Hill MiddleGrades: 6-8Distance: 1.6 mi
- 8/10Johnson High SchoolGrades: 9-12Distance: 3 mi
Schools provided by the MLS
- Elementary: Roan Forest Elementary School
- Middle: Tex Hill Middle School
- High: Johnson High School
- District: North East Independent School District
Source: DR Horton. This data may not be complete. We recommend contacting the local school district to confirm school assignments for this home.
Get a cash offer in 3 minutes
Find out how much your home could sell for in as little as 3 minutes with a no-obligation cash offer.
Estimated market value
$429,500
Get a cash offer in 3 minutes
Find out how much your home could sell for in as little as 3 minutes with a no-obligation cash offer.
Estimated market value
$429,500
- Texas
- Bexar County
- San Antonio
- 78266
- 21002 Watercourse Way
Nearby cities
Nearby neighborhoods
Nearby zip codes
Other San Antonio Topics
