Skip main navigation
Off market
  • $571,800

    21002 Winston Ranch Ct, Richmond, TX 77406

    5beds
    3,578sqft
    SingleFamily
    Built in 2005
    0.29 Acres Lot
    $571,800 Zestimate®
    $160/sqft
    $4,096 Estimated rent

    Home value

    $571,800

    $543,000 - $600,000

    $4,096/mo

    Zestimate® history
    Loading
    Loading...

    Owner options

    List your home for rent

    $4,096/mo

    Rent Zestimate®

    Find your next renter with Zillow Rental Manager. Plus, with online applications, you can quickly screen prospective tenants – for free.

    Learn more

    $4,096/mo

    Rent Zestimate®

    Refinance and save

    $4,069/mo

    Est. payment

    Refinancing to a lower rate could help reduce your monthly payments and save thousands over the life of the loan.

    See today's rates

    $4,069/mo

    Est. payment

    Explore your selling options

    Work with a Zillow partner agent

    Leverage their expertise and Zillow's premium Showcase listings to get your home seen by more buyers.

    Get started

    List with your own agent

    Get your home in front of millions of buyers by listing it on Zillow.

    Learn how to do it

    Sell it yourself

    Take full control of how buyers see your home on Zillow by listing For Sale by Owner (FSBO).

    List your home

    What's special

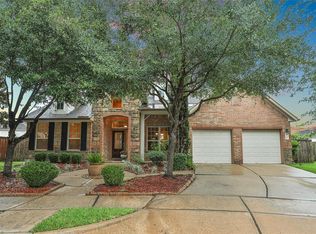
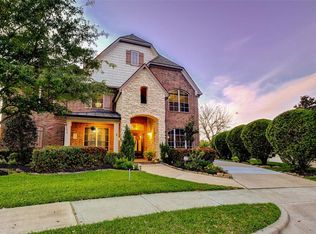
    This exquisite home was a former model, and it still shows! The backyard is absolutely gorgeous. Perfection resides here. Incredible pool, spa, underwater seating, waterfall, and built-in gas fire pit. Enormous covered back porch. A true entertainers delight. Professional landscaping, raised bed garden, Martin bird houses, over-sized yard with plenty of room to roam and play. Inside you will find a chefs paradise in the kitchen. Gas cook-top, granite, stainless steel appliances, and the refrigerator will stay. Master bedroom is downstairs with a triple crowned ceiling, and wonderful views of the backyard paradise. Two huge master closets. Jetted tub and separate shower. Formal dining and french door study. Upstairs includes a game-room and 4 more impressive-sized bedrooms and two full baths. Detached three car garage with epoxy coated flooring. This home sits in the heart of the cul-de-sac. Walking distance to school, and so close to Grand Pkwy 99.

    This property is not currently displayed as for sale or rent on Zillow. This may be different from what's on other websites or public sources.
    Facts & features

    Interior

    Bedrooms & bathrooms
    • Bedrooms: 5
    • Bathrooms: 4
    • Full bathrooms: 3
    • 1/2 bathrooms: 1
    Heating
    • Other, Gas
    Cooling
    • Central
    Appliances
    • Included: Refrigerator
    Features
    • Breakfast Bar, Fire/Smoke Alarm, Drapes/Curtains/Window Cover, High Ceiling, Refrigerator Included, Spa/Hot Tub
    • Flooring: Tile, Carpet, Hardwood
    • Has fireplace: Yes
    • Fireplace features: Gaslog Fireplace
    Interior area
    • Total interior livable area: 3,578 sqft

    Property

    Parking
    • Parking features: Garage - Detached
    Features
    • Patio & porch: Deck, Patio
    • Exterior features: Brick, Cement / Concrete
    • Pool features: Gunite, In Ground, Heated
    • Has spa: Yes
    Lot
    • Size: 0.29 Acres
    Details
    • Parcel number: 5121020010030901

    Construction

    Type & style
    • Home type: SingleFamily
    • Architectural style: Traditional
    Materials
    • masonry
    • Foundation: Crawl/Raised
    • Roof: Composition
    Condition
    • Year built: 2005

    Utilities & green energy

    • Sewer: Public Sewer
    • Water: Public
    Green energy
    • Energy efficient items: Windows

    Community & HOA

    HOA
    • Has HOA: Yes
    • HOA fee: $70 monthly
    Location
    • Region: Richmond

    Financial & listing details

    • Price per square foot: $160/sqft
    • Tax assessed value: $580,454
    • Annual tax amount: $3,655

    Price history

    DateEventPrice
    6/8/2019Listing removed$399,000$112/sqft
    Source: RE/MAX Associates Northeast #10729120 Report a problem
    5/22/2019Pending sale$399,000$112/sqft
    Source: RE/MAX Associates Northeast #10729120 Report a problem
    5/5/2019Price change$399,000-2.7%$112/sqft
    Source: RE/MAX Associates Northeast #10729120 Report a problem
    4/24/2019Price change$410,000-2.4%$115/sqft
    Source: RE/MAX Associates Northeast #10729120 Report a problem
    4/12/2019Pending sale$420,000$117/sqft
    Source: RE/MAX Associates Northeast #10729120 Report a problem
    3/22/2019Listed for sale$420,000$117/sqft
    Source: RE/MAX Associates Northeast #10729120 Report a problem

    Public tax history

    YearProperty taxesTax assessment
    2025$3,655 -19.1%$559,925 +10%
    2024$4,515 +2.3%$509,023 +10%
    2023$4,413 -22.2%$462,748 +10%
    2022$5,671 -2.6%$420,680 +10%
    2021$5,825 -1.6%$382,440 +0%
    2020$5,921 +4.8%$382,350 +8%
    2019$5,648 +8.9%$354,160 -4.3%
    2018$5,189 -38.5%$370,150 +8%
    2017$8,437 $342,800 -4.6%
    2016$8,437 +42.1%$359,360 +1.7%
    2015$5,936 -16.9%$353,220 +20.8%
    2014$7,140 $292,480 +10%
    2013-- $265,890 +4.6%
    2012-- $254,280 -8.9%
    2011-- $278,980
    2010-- $278,980 +7.4%
    2009-- $259,770
    2008-- $259,770 +41.5%
    2007-- $183,580 +4.1%
    2006-- $176,400 +369.9%
    2005-- $37,540
    Find assessor info on the county website

    Neighborhood: Long Meadow Farms

    Nearby schools

    GreatSchools rating
    Schools provided by the listing agent
    • District: 33 - Lamar Consolidated

    Source: The MLS. This data may not be complete. We recommend contacting the local school district to confirm school assignments for this home.

    Get a cash offer in 3 minutes
    Find out how much your home could sell for in as little as 3 minutes with a no-obligation cash offer.
    Estimated market value
    $571,800
    Get a cash offer in 3 minutes
    Find out how much your home could sell for in as little as 3 minutes with a no-obligation cash offer.
    Estimated market value
    $571,800