Move-in ready and filled with thoughtful updates, this beautifully maintained home is located in the desirable Summit at Bulverde Creek, within the highly acclaimed North East Independent School District. The flexible floor plan includes a formal dining room that easily functions as a home office or flex space, while the spacious family room flows seamlessly into the kitchen, breakfast bar, and nook with a gracious pantry-ideal for both everyday living and entertaining. Split bedrooms provide added privacy and comfort. One of the home's standout features is its exceptional privacy. Situated on a quiet dead-end street, the property backs to a greenbelt with no homes behind, creating a peaceful and secluded setting. Beyond the greenbelt lies non-profit-owned property, and the road the home sits on dead ends to the walking trail leading to the middle school, offering privacy without sacrificing convenience. The backyard is a true WOW-factor outdoor retreat, perfect for relaxing or entertaining. Enjoy a new privacy fence, custom wood pergola, extended 18x10 slab patio, and a large firepit seating area-ideal for evenings under the Texas sky. Additionally, the front covered patio is great for drinking coffee and watching the sunrise. Recent upgrades include new granite countertops, top-to-bottom fresh interior paint, upgraded lighting, newer tile, newer HVAC, newer water heater, and new luxury vinyl plank flooring throughout. The washer, dryer, and refrigerator convey, making this home truly turn-key. Conveniently located within walking distance to NEISD elementary and middle schools, and just minutes from Stone Oak and Bulverde Road shopping, dining, and entertainment, including H-E-B, Target, popular restaurants, and easy access to major commuter routes. This home offers the perfect blend of privacy, comfort, and location-a rare find in today's market.
Closed
Price Unknown
21003 Liatris Ln, San Antonio, TX 78259
3beds
1,512sqft
Single Family Residence
Built in 2005
5,998 Square Feet Lot
$295,700 Zestimate®
$--/sqft
$1,907 Estimated rent
Home value
$295,700
$278,000 - $316,000
$1,907/mo
Zestimate® history
Owner options
List your home for rent
$1,907/mo
Rent Zestimate®
Find your next renter with Zillow Rental Manager. Plus, with online applications, you can quickly screen prospective tenants – for free.
$1,907/mo
Rent Zestimate®
Refinance and save
$120/mo
Est. payment
Refinancing to a lower rate could help reduce your monthly payments and save thousands over the life of the loan.
$120/mo
Est. payment
Explore your selling options
Work with a Zillow partner agent
Leverage their expertise and Zillow's premium Showcase listings to get your home seen by more buyers.
Get startedList with your own agent
Get your home in front of millions of buyers by listing it on Zillow.
Learn how to do itSell it yourself
Take full control of how buyers see your home on Zillow by listing For Sale by Owner (FSBO).
List your homeWhat's special
New privacy fenceTop-to-bottom fresh interior paintNew granite countertopsFlexible floor planNewer water heaterNewer hvacNewer tile
Zillow last checked:
Listing updated:
Listed by:
Theresa Saari (210)591-0800,
Kristalli Real Estate
Bought with:
NON-MEMBER AGENT TEAM, TREC #null
Non Member Office
, TREC #null
Source: Central Texas MLS,MLS#: 601608 Originating MLS: Four Rivers Association of REALTORS
Originating MLS: Four Rivers Association of REALTORSFacts & features
Interior
Bedrooms & bathrooms
- Bedrooms: 3
- Bathrooms: 2
- Full bathrooms: 2
Primary bedroom
- Level: Main
- Dimensions: 15x14
Bedroom 2
- Level: Main
- Dimensions: 10x10
Bedroom 3
- Level: Main
- Dimensions: 10x10
Primary bathroom
- Level: Main
- Dimensions: 11x8
Breakfast room nook
- Level: Main
- Dimensions: 10x9
Dining room
- Level: Main
- Dimensions: 13x12
Family room
- Level: Main
- Dimensions: 18x14
Kitchen
- Level: Main
- Dimensions: 15x10
Laundry
- Level: Main
- Dimensions: 7x5
Living room
- Level: Main
- Dimensions: 13x12
Heating
- Central, Electric
Cooling
- Central Air, 1 Unit
Appliances
- Included: Dryer, Dishwasher, Electric Range, Disposal, Refrigerator, Water Heater, Washer, Some Electric Appliances, Microwave, Range
- Laundry: Washer Hookup, Electric Dryer Hookup, Laundry in Utility Room, Laundry Room
Features
- All Bedrooms Down, Breakfast Bar, Ceiling Fan(s), Double Vanity, Garden Tub/Roman Tub, Primary Downstairs, Multiple Living Areas, Main Level Primary, Open Floorplan, Pull Down Attic Stairs, Split Bedrooms, Tub Shower, Walk-In Closet(s), Window Treatments, Breakfast Area, Eat-in Kitchen, Granite Counters, Kitchen/Family Room Combo, Pantry, Solid Surface Counters
- Flooring: Ceramic Tile, Vinyl
- Windows: Window Treatments
- Attic: Pull Down Stairs
- Has fireplace: No
- Fireplace features: None
Interior area
- Total interior livable area: 1,512 sqft
Property
Parking
- Total spaces: 2
- Parking features: Attached, Door-Single, Garage
- Attached garage spaces: 2
Features
- Levels: One
- Stories: 1
- Patio & porch: Covered, Patio
- Exterior features: Covered Patio, Other, See Remarks
- Pool features: None
- Fencing: Full,Privacy
- Has view: Yes
- View description: None
- Body of water: None
Lot
- Size: 5,998 Square Feet
Details
- Additional structures: Pergola
- Parcel number: 197000160180
Construction
Type & style
- Home type: SingleFamily
- Architectural style: Contemporary/Modern,Hill Country,Ranch,Traditional
- Property subtype: Single Family Residence
Materials
- Stone Veneer, Vinyl Siding
- Foundation: Slab
- Roof: Composition,Shingle
Condition
- Resale
- Year built: 2005
Utilities & green energy
- Sewer: Public Sewer
- Water: Public
- Utilities for property: Cable Available, High Speed Internet Available, Trash Collection Public
Community & HOA
Community
- Features: None, Sidewalks
- Security: Smoke Detector(s)
- Subdivision: Enclave/Bulverde Crk Ph 03 Nc
HOA
- Has HOA: Yes
- HOA fee: $120 annually
- HOA name: Summit at Bulverde Creek
Location
- Region: San Antonio
Financial & listing details
- Tax assessed value: $273,490
- Annual tax amount: $4,205
- Date on market: 1/12/2026
- Cumulative days on market: 27 days
- Listing agreement: Exclusive Right To Sell
- Listing terms: Cash,Conventional,FHA,Texas Vet,VA Loan
- Road surface type: Paved
Price history
| Date | Event | Price |
|---|---|---|
| 3/10/2026 | Sold | -- |
Source:  Central Texas MLS #601608 Report a problem Central Texas MLS #601608 Report a problem | ||
| 2/9/2026 | Pending sale | $300,000$198/sqft |
Source:  LERA MLS #1933047 Report a problem LERA MLS #1933047 Report a problem | ||
| 2/2/2026 | Contingent | $300,000$198/sqft |
Source: Central Texas MLS #601608 Report a problem | ||
| 1/11/2026 | Listed for sale | $300,000+123.9%$198/sqft |
Source: LERA MLS #1933047 Report a problem | ||
| 10/7/2011 | Sold | -- |
Source: Agent Provided Report a problem | ||
| 7/8/2011 | Listed for sale | $134,000$89/sqft |
Source: RE/MAX Preferred, Realtors #902025 Report a problem | ||
Public tax history
| Year | Property taxes | Tax assessment |
|---|---|---|
| 2025 | $4,205 -1% | $273,490 +6.5% |
| 2024 | $4,249 +10.7% | $256,883 +10% |
| 2023 | $3,837 -14.4% | $233,530 +10% |
| 2022 | $4,481 -3% | $212,300 +10% |
| 2021 | $4,617 | $193,000 0% |
| 2020 | $4,617 +3.3% | $193,020 +3.8% |
| 2019 | $4,471 | $185,980 +6.2% |
| 2018 | $4,471 +6.3% | $175,190 +2.9% |
| 2017 | $4,205 -2.4% | $170,300 +6.5% |
| 2016 | $4,308 +13.5% | $159,860 +7.8% |
| 2015 | $3,797 | $148,330 +8% |
| 2014 | $3,797 | $137,380 +4.8% |
| 2013 | -- | $131,120 +2.3% |
| 2012 | -- | $128,210 +1.3% |
| 2011 | -- | $126,520 -3.8% |
| 2010 | -- | $131,570 +1.5% |
| 2009 | -- | $129,610 -5.2% |
| 2008 | -- | $136,790 +0% |
| 2007 | -- | $136,760 +17.8% |
| 2006 | -- | $116,130 +612.5% |
| 2005 | -- | $16,300 |
Find assessor info on the county website
Neighborhood: Summit at Bulverde Creek
Nearby homes
- $284,2003 bd2 ba1.6k sqft20923 Liatris Ln, San Antonio, TX 78259Off Market
- $--2 bd2 ba1.2k sqft21007 Liatris Ln, San Antonio, TX 78259Sold
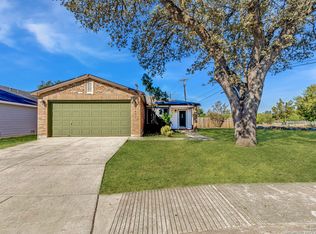
- $294,7003 bd2 ba1.7k sqft20919 Liatris Ln, San Antonio, TX 78259Off Market
- $310,9003 bd2 ba2k sqft20915 Liatris Ln, San Antonio, TX 78259Off Market
- $314,7003 bd2 ba2.3k sqft3903 Regal Rose, San Antonio, TX 78259Off Market
- $337,1004 bd2 ba2.5k sqft3902 Regal Rose, San Antonio, TX 78259Off Market
- $287,9003 bd2 ba1.7k sqft20911 Liatris Ln, San Antonio, TX 78259Off Market
- $269,5003 bd2 ba1.6k sqft3906 Regal Rose, San Antonio, TX 78259Off Market
Nearby schools
GreatSchools rating
- 8/10Bulverde Creek Elementary SchoolGrades: PK-5Distance: 0.3 mi
- 9/10Hill MiddleGrades: 6-8Distance: 0.2 mi
- 8/10Johnson High SchoolGrades: 9-12Distance: 1.8 mi
Schools provided by the listing agent
- District: North East ISD
Source: Central Texas MLS. This data may not be complete. We recommend contacting the local school district to confirm school assignments for this home.
Get a cash offer in 3 minutes
Find out how much your home could sell for in as little as 3 minutes with a no-obligation cash offer.
Estimated market value
$295,700
Get a cash offer in 3 minutes
Find out how much your home could sell for in as little as 3 minutes with a no-obligation cash offer.
Estimated market value
$295,700
- Texas
- Bexar County
- San Antonio
- 78259
- Summit at Bulverde Creek
- 21003 Liatris Ln
Nearby cities
Nearby neighborhoods
Nearby zip codes
Other San Antonio Topics
