Beautifully appointed finishesEnergy-efficient constructionCarefully curated designer selectionsDesigner selections
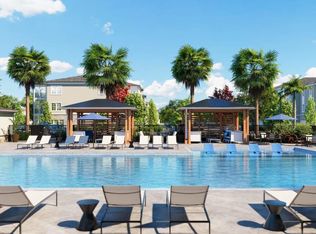
Under Construction. Opening Soon! Welcome to the new Weseman Homes Sales Center and Design Showcase in Tanglewood. Discover exceptional new construction living in beautiful Newberry, Florida! Proudly developed by a longtime Gainesville family, this thoughtfully designed community combines quality craftsmanship, energy-efficient construction, designer selections, and a prime location. Brand new Floor Plans available along with new homesite options that allow you to customize your new dream home. Every home is built with thoughtful details and lasting quality in mind, featuring beautifully appointed finishes, carefully curated designer selections, and modern features designed for the way you live today. Energy-efficient construction provides added comfort and efficiency, while the attention to detail throughout each home reflects a true commitment to quality. Residents will enjoy wonderful community amenities, beautifully designed homes, and a welcoming neighborhood atmosphere, all in a highly desirable Newberry location close to Gainesville, shopping, dining, recreation, and top-rated schools. With the perfect blend of quality, style, efficiency, and convenience, this is more than an opportunity to find your new home—it’s a community thoughtfully created for the way you want to live. Don't miss the current builder promotion and incentive package Explore the community today or schedule your private visit to discover your future home in Newberry! Contact the Willis & Mikell Team with Engel & Volker's, Ocala today for more information!
4 hours
|
40
|
0
|
Zillow last checked:
Listing updated:
Listed by:
Lori Willis352-871-3201,
ENGEL & VOLKERS OCALA352-820-4770,
Carly Mikell352-408-7395,
ENGEL & VOLKERS OCALA
Source: Stellar MLS,MLS#: GC542325Originating MLS: Ocala - Marion
Facts & features
Interior
Bedrooms & bathrooms
Bedrooms: 3
Bathrooms: 3
Full bathrooms: 2
1/2 bathrooms: 1
Rooms
Room types: Great Room
Primary bedroom
Features: Walk-In Closet(s)
Level: First
Bedroom 1
Features: Built-in Closet
Level: First
Bedroom 2
Features: Built-in Closet
Level: First
Bedroom 3
Features: Built-in Closet
Level: First
Primary bathroom
Features: Linen Closet
Level: Basement
Bathroom 2
Level: First
Great room
Level: First
Kitchen
Level: First
Heating
Central, Electric
Cooling
Central Air
Appliances
Included: Oven, Cooktop, Dishwasher, Disposal, Electric Water Heater, Microwave, Refrigerator
Laundry: Inside, Laundry Room
Features
Built-in Features, Ceiling Fan(s), Crown Molding, High Ceilings, Open Floorplan, Primary Bedroom Main Floor, Solid Surface Counters, Solid Wood Cabinets, Stone Counters, Thermostat, Tray Ceiling(s), Walk-In Closet(s)
Flooring: Ceramic Tile, Luxury Vinyl, Tile
Doors: Sliding Doors
Windows: Window Treatments
Has fireplace: No
Interior area
Total structure area: 2,636
Total interior livable area: 1,923 sqft
Property
Parking
Total spaces: 2
Parking features: Garage - Attached
Attached garage spaces: 2
Features
Levels: One
Stories: 1
Patio & porch: Covered, Front Porch
Exterior features: Lighting, Rain Gutters
Fencing: Wood
Lot
Size: 6,300 Square Feet
Features: Cleared, Corner Lot, In County, Landscaped
Details
Parcel number: 01923100089
Zoning: R-1A
Special conditions: None
Construction
Type & style
Home type: SingleFamily
Architectural style: Craftsman,Traditional
Property subtype: Single Family Residence
Materials
HardiPlank Type, Wood Frame
Foundation: Slab
Roof: Shingle
Condition
Under Construction
New construction: Yes
Year built: 2026
Details
Builder model: Hazel
Builder name: Weseman Homes
Utilities & green energy
Sewer: Public Sewer
Water: Public
Utilities for property: BB/HS Internet Available, Cable Available, Electricity Connected, Phone Available, Public, Sewer Connected, Street Lights, Underground Utilities, Water Connected
Community & HOA
Community
Features: Community Mailbox, Deed Restrictions, Playground, Pool, Sidewalks
Security: Security Lights, Security System
Pet fee: $0 monthly
Subdivision: TANGLEWOOD
HOA
Has HOA: Yes
Services included: Common Area Taxes, Community Pool, Pool Maintenance
HOA fee: $95 monthly
HOA name: Watson Realty Corp. Comm. Mgmt c/o Susan Reitnauer