**Offer deadline: Monday, July 6 at 12:00 PM** Nestled within the highly sought-after Ashburn Village community, this increasingly rare main-level living home offers the perfect blend of comfort, convenience, thoughtful updates, and timeless pride of ownership. Featuring 3 bedrooms, 2 full baths, a spacious 2-car garage, and backing to mature trees for exceptional privacy, this home provides a peaceful natural setting rarely found within such a vibrant amenity-rich neighborhood. Owned and meticulously maintained by the original owners, the home reflects years of careful stewardship with organized manuals, warranties, receipts, appliance information, and detailed service records preserved throughout ownership. Numerous recent improvements include a complete HVAC system replacement (2025), new GE washer and dryer (2025), new GE dishwasher (2026), newer microwave (2024), and a premium GAF Timberline HD architectural roof installed in 2016 with Golden Pledge warranty documentation available. Inside, soaring ceilings and dramatic open-to-below architecture create an airy, light-filled atmosphere throughout the main living spaces. The open-concept layout seamlessly connects the living room, dining area, kitchen, and breakfast nook, offering an inviting flow ideal for both everyday living and entertaining. The spacious main-level primary suite provides privacy and convenience with an en-suite bath and walk-in closet, while two additional bedrooms offer flexibility for guests, home offices, wellness spaces, or hobbies. Upstairs, versatile loft and bonus spaces add even more functionality, adapting easily to a variety of lifestyle needs. Outside, the expansive patio overlooks mature trees, creating a serene outdoor retreat perfect for relaxing, entertaining, or simply enjoying the privacy of the natural surroundings. Additional features include an existing irrigation/sprinkler system and invisible fence infrastructure already in place — a wonderful convenience for future pet owners wishing to utilize the system. Residents enjoy access to the renowned Ashburn Village Sports Pavilion featuring indoor and outdoor pools, fitness center, tennis and pickleball courts, basketball courts, lakes, walking trails, playgrounds, sports fields, and year-round community events. Conveniently located near One Loudoun, the Washington & Old Dominion Railroad Regional Park Trail, Route 28, Route 7, and the Dulles Greenway. Within a community of thousands of homes, true main-level living opportunities like this remain remarkably limited, making this a rare and highly desirable offering in Ashburn Village.
Sold for $812,000
$812,000
21004 Fowlers Mill Cir, Ashburn, VA 20147
3beds
1,896sqft
Single Family Residence
Built in 1993
7,405 Square Feet Lot
$812,300 Zestimate®
$428/sqft
$3,531 Estimated rent
Home value
$812,300
$772,000 - $853,000
$3,531/mo
Zestimate® history
Owner options
List your home for rent
$3,531/mo
Rent Zestimate®
Find your next renter with Zillow Rental Manager. Plus, with online applications, you can quickly screen prospective tenants – for free.
$3,531/mo
Rent Zestimate®
Refinance and save
$5,052/mo
Est. payment
Refinancing to a lower rate could help reduce your monthly payments and save thousands over the life of the loan.
$5,052/mo
Est. payment
Explore your selling options
Work with a Zillow partner agent
Leverage their expertise and Zillow's premium Showcase listings to get your home seen by more buyers.
Get startedList with your own agent
Get your home in front of millions of buyers by listing it on Zillow.
Learn how to do itSell it yourself
Take full control of how buyers see your home on Zillow by listing For Sale by Owner (FSBO).
List your homeWhat's special
Spacious main-level primary suiteMain-level living homeDramatic open-to-below architectureOpen-concept layoutSoaring ceilingsEn-suite bathWalk-in closet
Zillow last checked:
Listing updated:
Listed by:
Sarah Faisal 202-790-3331,
Compass
Bought with:
Dina Azzam, 0225093372
RE/MAX Distinctive Real Estate, Inc.
Source: Bright MLS,MLS#: VALO2129340
Facts & features
Interior
Bedrooms & bathrooms
- Bedrooms: 3
- Bathrooms: 2
- Full bathrooms: 2
- Main level bathrooms: 2
- Main level bedrooms: 3
Basement
- Area: 0
Heating
- Central, Natural Gas
Cooling
- Central Air, Electric
Appliances
- Included: Microwave, Dishwasher, Disposal, Dryer, Washer, Refrigerator, Ice Maker, Cooktop, Gas Water Heater
Features
- Ceiling Fan(s)
- Has basement: No
- Number of fireplaces: 1
- Fireplace features: Screen
Interior area
- Total structure area: 1,896
- Total interior livable area: 1,896 sqft
- Finished area above ground: 1,896
- Finished area below ground: 0
Property
Parking
- Total spaces: 2
- Parking features: Garage Faces Front, Garage Door Opener, Attached, Driveway
- Attached garage spaces: 2
- Has uncovered spaces: Yes
Accessibility
- Accessibility features: Accessible Entrance
Features
- Levels: Two
- Stories: 2
- Patio & porch: Patio
- Exterior features: Lawn Sprinkler
- Pool features: Community
- Fencing: Invisible
Lot
- Size: 7,405 Square Feet
Details
- Additional structures: Above Grade, Below Grade
- Parcel number: 086379837000
- Zoning: PDH4
- Special conditions: Standard
Construction
Type & style
- Home type: SingleFamily
- Architectural style: Colonial
- Property subtype: Single Family Residence
Materials
- Masonry
- Foundation: Other
Condition
- New construction: No
- Year built: 1993
Utilities & green energy
- Sewer: Public Sewer
- Water: Public
Community & HOA
Community
- Subdivision: Ashburn Village
HOA
- Has HOA: Yes
- HOA fee: $144 monthly
- HOA name: ASHBURN VILLAGE COMMUNITY ASSOCIATION
Location
- Region: Ashburn
Financial & listing details
- Price per square foot: $428/sqft
- Tax assessed value: $759,050
- Annual tax amount: $6,110
- Date on market: 7/2/2026
- Listing agreement: Exclusive Right To Sell
- Ownership: Fee Simple
Price history
| Date | Event | Price |
|---|---|---|
| 7/16/2026 | Sold | $812,000+4.8%$428/sqft |
Source:  Bright MLS #VALO2129340 Report a problem Bright MLS #VALO2129340 Report a problem | ||
| 7/7/2026 | Pending sale | $775,000$409/sqft |
Source: Bright MLS #VALO2129340 Report a problem | ||
| 7/6/2026 | Listing removed | $775,000$409/sqft |
Source: Bright MLS #VALO2129340 Report a problem | ||
| 7/2/2026 | Listed for sale | $775,000+254.9%$409/sqft |
Source: Bright MLS #VALO2129340 Report a problem | ||
| 10/25/1993 | Sold | $218,393$115/sqft |
Source: Public Record Report a problem | ||
Public tax history
| Year | Property taxes | Tax assessment |
|---|---|---|
| 2025 | $5,792 -1.2% | $719,500 +6.2% |
| 2024 | $5,860 +0% | $677,490 +1.2% |
| 2023 | $5,860 +3% | $669,710 +4.8% |
| 2022 | $5,690 +5.4% | $639,300 +16.1% |
| 2021 | $5,396 -2.3% | $550,610 +3.2% |
| 2020 | $5,521 | $533,440 +1.8% |
| 2019 | $5,521 +6.6% | $524,170 +9.8% |
| 2018 | $5,177 -1.4% | $477,180 +2.2% |
| 2017 | $5,251 +2.8% | $466,730 -0.7% |
| 2016 | $5,110 | $470,220 +72.5% |
| 2015 | $5,110 +0.6% | $272,580 +3.9% |
| 2014 | $5,081 -0.9% | $262,270 -1.4% |
| 2013 | $5,125 | $266,070 |
| 2012 | -- | -- |
| 2011 | -- | -- |
| 2010 | -- | -- |
| 2009 | -- | $357,900 -16.8% |
| 2008 | -- | $430,200 -6.9% |
| 2007 | -- | $462,000 -12.3% |
| 2006 | -- | $526,700 +26.8% |
| 2005 | -- | $415,400 +5.6% |
| 2004 | -- | $393,300 +20% |
| 2003 | -- | $327,800 +15.7% |
| 2002 | -- | $283,400 +18.7% |
| 2001 | -- | $238,700 |
Find assessor info on the county website
Neighborhood: 20147
Nearby homes
- $782,4003 bd2 ba1.8k sqft21000 Fowlers Mill Cir, Ashburn, VA 20147Off Market
- $880,1004 bd3 ba2.1k sqft21012 Fowlers Mill Cir, Ashburn, VA 20147Off Market
- $825,0003 bd3 ba2.2k sqft21016 Fowlers Mill Cir, Ashburn, VA 20147Sold

- $807,7003 bd2 ba2k sqft20996 Fowlers Mill Cir, Ashburn, VA 20147Off Market
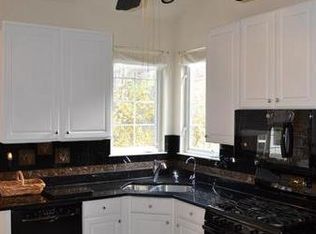
- $840,2003 bd3 ba1.8k sqft21005 Fowlers Mill Cir, Ashburn, VA 20147Off Market
- $871,9003 bd4 ba2k sqft21009 Fowlers Mill Cir, Ashburn, VA 20147Off Market
- $868,6004 bd4 ba3k sqft21001 Fowlers Mill Cir, Ashburn, VA 20147Off Market
- $856,6003 bd3 ba2k sqft21013 Fowlers Mill Cir, Ashburn, VA 20147Off Market
Nearby schools
GreatSchools rating
- 5/10Dominion Trail Elementary SchoolGrades: PK-5Distance: 0.2 mi
- 8/10Farmwell Station Middle SchoolGrades: 6-8Distance: 0.5 mi
- 8/10Broad Run High SchoolGrades: 9-12Distance: 1.1 mi
Schools provided by the listing agent
- District: Loudoun County Public Schools
Source: Bright MLS. This data may not be complete. We recommend contacting the local school district to confirm school assignments for this home.
Get a cash offer in 3 minutes
Find out how much your home could sell for in as little as 3 minutes with a no-obligation cash offer.
Estimated market value
$812,300
Get a cash offer in 3 minutes
Find out how much your home could sell for in as little as 3 minutes with a no-obligation cash offer.
Estimated market value
$812,300
- Virginia
- Loudoun County
- Ashburn
- 20147
- 21004 Fowlers Mill Cir
Nearby cities
Nearby neighborhoods
Nearby zip codes
Other Ashburn Topics
