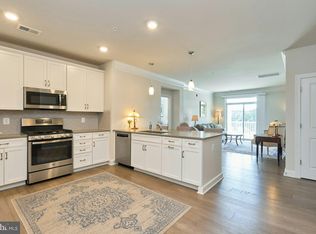
Welcome to this bright and inviting 2-bedroom, 2-bathroom end-unit condo, nestled within a secure building in the vibrant 55+ community of Regency of Ashburn Greenbrier. The open floor plan is bathed in natural light, thanks to numerous windows that offer serene views of the surrounding trees and open spaces. A private balcony provides a peaceful retreat to enjoy the soothing sounds of nature.<BR> <BR>The foyer entry leads to a spacious living room and dining room, seamlessly leading to a well-appointed kitchen. The stunning kitchen has a huge breakfast bar, 42” Timberlake cabinets, gorgeous granite countertops, under cabinet lighting and stainless-steel appliances. As you head over to the bedroom you will enter a spacious primary suite which features a sitting area, a walk-in closet, a large second closet and an en-suite, luxury bathroom with a large walk-in shower, double sink vanity, and a linen closet. This space provides comfort, privacy and a place to relax. The second bedroom is located off the foyer and offers a large closet and 2 oversized windows for tons of natural light. The hall bath has a shower/tub combo with tiles to the ceiling.<BR> <BR>An oversized garage (28X17) is conveniently located and comes complete with a large workbench, perfect for hobbies! You will love the tons of additional storage space and still have plenty of space to park your car.<BR> <BR>Take advantage of recreational amenities, including a clubhouse, fitness center, game room, outdoor pool, biking/walking paths, and the extensive Ashburn Village amenities, fostering an active and engaging lifestyle. Other conveniences include elevator access to all floors, private and gated community, secure access to each building, community room in the building, and so much more! The mature tree-lined streets are warm and welcoming. This condo combines convenience, comfort, and community, making it an ideal place to call home! Close to One Loudoun, restaurants, shopping, major roads and so much more!
Sold for $520,000
$520,000
21004 Rocky Knoll Sq APT 207, Ashburn, VA 20147
2beds
1,525sqft
Condominium
Built in 2017
-- sqft lot
$527,900 Zestimate®
$341/sqft
$2,791 Estimated rent
Home value
$527,900
$502,000 - $554,000
$2,791/mo
Zestimate® history
Owner options
List your home for rent
$2,791/mo
Rent Zestimate®
Find your next renter with Zillow Rental Manager. Plus, with online applications, you can quickly screen prospective tenants – for free.
$2,791/mo
Rent Zestimate®
Refinance and save
$3,317/mo
Est. payment
Refinancing to a lower rate could help reduce your monthly payments and save thousands over the life of the loan.
$3,317/mo
Est. payment
Explore your selling options
Work with a Zillow partner agent
Leverage their expertise and Zillow's premium Showcase listings to get your home seen by more buyers.
Get startedList with your own agent
Get your home in front of millions of buyers by listing it on Zillow.
Learn how to do itSell it yourself
Take full control of how buyers see your home on Zillow by listing For Sale by Owner (FSBO).
List your homeWhat's special
Private balconyTimberlake cabinetsSitting areaMature tree-lined streetsOpen floor planGorgeous granite countertopsTons of natural light
Zillow last checked:
Listing updated:
Listed by:
Pamela Mooney 703-307-6663,
Samson Properties
Bought with:
Nora Ahlijanian, 0225194591
Samson Properties
Source: Bright MLS,MLS#: VALO2092246
Facts & features
Interior
Bedrooms & bathrooms
- Bedrooms: 2
- Bathrooms: 2
- Full bathrooms: 2
- Main level bathrooms: 2
- Main level bedrooms: 2
Rooms
- Room types: Living Room, Dining Room, Primary Bedroom, Sitting Room, Bedroom 2, Kitchen, Foyer, Bathroom 2, Primary Bathroom
Primary bedroom
- Features: Ceiling Fan(s), Crown Molding, Flooring - Carpet, Primary Bedroom - Dressing Area, Primary Bedroom - Sitting Area, Walk-In Closet(s), Attached Bathroom
- Level: Main
- Area: 240 Square Feet
- Dimensions: 20 x 12
Bedroom 2
- Features: Crown Molding, Flooring - Carpet
- Level: Main
- Area: 132 Square Feet
- Dimensions: 12 x 11
Primary bathroom
- Features: Bathroom - Walk-In Shower, Countertop(s) - Quartz, Flooring - Ceramic Tile, Double Sink
- Level: Main
- Area: 110 Square Feet
- Dimensions: 11 x 10
Bathroom 2
- Features: Bathroom - Tub Shower, Countertop(s) - Quartz, Flooring - Ceramic Tile
- Level: Main
- Area: 45 Square Feet
- Dimensions: 9 x 5
Dining room
- Features: Balcony Access, Crown Molding, Flooring - HardWood, Lighting - Ceiling, Formal Dining Room
- Level: Main
- Area: 210 Square Feet
- Dimensions: 21 x 10
Foyer
- Features: Crown Molding, Flooring - HardWood
- Level: Main
- Area: 63 Square Feet
- Dimensions: 9 x 7
Kitchen
- Features: Breakfast Bar, Breakfast Nook, Granite Counters, Flooring - HardWood, Kitchen - Gas Cooking, Recessed Lighting
- Level: Main
- Area: 210 Square Feet
- Dimensions: 15 x 14
Living room
- Features: Crown Molding, Ceiling Fan(s), Flooring - HardWood
- Level: Main
- Area: 221 Square Feet
- Dimensions: 17 x 13
Sitting room
- Features: Crown Molding, Flooring - Carpet
- Level: Main
- Area: 84 Square Feet
- Dimensions: 12 x 7
Heating
- Forced Air, Natural Gas
Cooling
- Central Air, Ceiling Fan(s), Electric
Appliances
- Included: Microwave, Dishwasher, Disposal, Dryer, Ice Maker, Self Cleaning Oven, Oven/Range - Gas, Refrigerator, Stainless Steel Appliance(s), Washer, Gas Water Heater
- Laundry: Washer In Unit, Dryer In Unit, In Unit
Features
- Bathroom - Walk-In Shower, Breakfast Area, Ceiling Fan(s), Crown Molding, Family Room Off Kitchen, Open Floorplan, Formal/Separate Dining Room, Kitchen - Gourmet, Primary Bath(s), Recessed Lighting, Upgraded Countertops, Walk-In Closet(s)
- Flooring: Carpet, Ceramic Tile, Hardwood, Wood
- Has basement: No
- Has fireplace: No
Interior area
- Total structure area: 1,525
- Total interior livable area: 1,525 sqft
- Finished area above ground: 1,525
- Finished area below ground: 0
Property
Parking
- Total spaces: 2
- Parking features: Storage, Garage Door Opener, Oversized, Attached, Driveway
- Attached garage spaces: 1
- Uncovered spaces: 1
- Details: Garage Sqft: 476
Accessibility
- Accessibility features: Accessible Elevator Installed
Features
- Levels: Four
- Stories: 4
- Exterior features: Balcony
- Pool features: Community
- Has view: Yes
- View description: Trees/Woods, Water
- Has water view: Yes
- Water view: Water
Details
- Additional structures: Above Grade, Below Grade
- Parcel number: 059288366008
- Zoning: PDH6
- Special conditions: Standard
Construction
Type & style
- Home type: Condo
- Property subtype: Condominium
- Attached to another structure: Yes
Materials
- Brick Front, Vinyl Siding
Condition
- Excellent
- New construction: No
- Year built: 2017
Details
- Builder model: Oakfield
- Builder name: Toll Brothers
Utilities & green energy
- Sewer: Public Sewer
- Water: Public
- Utilities for property: Cable Available
Community & HOA
Community
- Features: Pool
- Security: Security Gate, Fire Sprinkler System, Main Entrance Lock
- Condo and coop fee: $634 monthly
- Senior community: Yes
- Subdivision: Regency At Ashburn
HOA
- Has HOA: Yes
- Amenities included: Billiard Room, Clubhouse, Community Center, Common Grounds, Elevator(s), Fitness Center, Game Room, Gated, Jogging Path, Lake, Pool, Picnic Area, Bike Trail, Putting Green, Tennis Court(s)
- Services included: Maintenance Structure, Health Club, Insurance, Maintenance Grounds, Management, Pool(s), Security, Snow Removal, Trash
- HOA fee: $137 monthly
- HOA name: ASHBURN VILLAGE
- Second HOA name: Regency At Greenbriar
Location
- Region: Ashburn
Financial & listing details
- Price per square foot: $341/sqft
- Tax assessed value: $490,990
- Annual tax amount: $4,326
- Date on market: 4/4/2025
- Listing agreement: Exclusive Right To Sell
- Ownership: Condominium
Price history
| Date | Event | Price |
|---|---|---|
| 5/5/2025 | Sold | $520,000+1%$341/sqft |
Source:  Bright MLS #VALO2092246 Report a problem Bright MLS #VALO2092246 Report a problem | ||
| 4/12/2025 | Pending sale | $515,000$338/sqft |
Source: Bright MLS #VALO2092246 Report a problem | ||
| 4/4/2025 | Listed for sale | $515,000$338/sqft |
Source: Bright MLS #VALO2092246 Report a problem | ||
Public tax history
| Year | Property taxes | Tax assessment |
|---|---|---|
| 2026 | $3,952 | $490,990 |
| 2025 | $3,952 -8.6% | $490,990 -1.8% |
| 2024 | $4,326 -1.3% | $500,140 -0.1% |
| 2023 | $4,382 +16.2% | $500,810 +18.2% |
| 2022 | $3,771 -10.7% | $423,710 -1.7% |
| 2021 | $4,225 -0.4% | $431,130 +5.1% |
| 2020 | $4,244 0% | $410,030 +0.5% |
| 2019 | $4,244 | $408,080 +34.9% |
| 2018 | -- | $302,410 |
Find assessor info on the county website
Neighborhood: 20147
Nearby homes
- $494,5002 bd2 ba1.4k sqft21004 Rocky Knoll Sq APT 303, Ashburn, VA 20147Sold
- $509,3002 bd2 ba1.5k sqft21004 Rocky Knoll Sq. #307, Ashburn, VA 20147Off Market
- $586,8003 bd2 ba1.8k sqft21004 Rocky Knoll Sq APT 300, Ashburn, VA 20147Off Market
- $423,1002 bd2 ba1.4k sqft21004 Rocky Knoll Sq APT 204, Ashburn, VA 20147Off Market
- $498,3002 bd2 ba1.4k sqft21004 Rocky Knoll Sq APT 405, Ashburn, VA 20147Off Market
- $484,3002 bd2 ba1.4k sqft21004 Rocky Knoll Sq APT 203, Ashburn, VA 20147Off Market
- $519,3002 bd2 ba1.5k sqft21004 Rocky Knoll Sq APT 301, Ashburn, VA 20147Off Market
- $498,8002 bd2 ba1.4k sqft21004 Rocky Knoll Sq APT 403, Ashburn, VA 20147Off Market
Nearby schools
GreatSchools rating
- 8/10Steuart W. Weller Elementary SchoolGrades: PK-5Distance: 0.5 mi
- 8/10Belmont Ridge Middle SchoolGrades: 6-8Distance: 4.2 mi
- 8/10Riverside High SchoolGrades: 9-12Distance: 4.3 mi
Schools provided by the listing agent
- District: Loudoun County Public Schools
Source: Bright MLS. This data may not be complete. We recommend contacting the local school district to confirm school assignments for this home.
Get a cash offer in 3 minutes
Find out how much your home could sell for in as little as 3 minutes with a no-obligation cash offer.
Estimated market value
$527,900
Get a cash offer in 3 minutes
Find out how much your home could sell for in as little as 3 minutes with a no-obligation cash offer.
Estimated market value
$527,900
- Virginia
- Loudoun County
- Ashburn
- 20147
- 21004 Rocky Knoll Sq Apartment 207
Nearby cities
Nearby neighborhoods
Nearby zip codes
Other Ashburn Topics
