Skip main navigation
Pending
  • $1,399,990

    21004 Starflower Way, Ashburn, VA 20147

    5beds
    5,500sqft
    : 
    Loading
    Get pre-qualified
    Single Family Residence
    Built in 1989
    0.38 Acres Lot
    $-- Zestimate®
    $255/sqft
    $105/mo HOA

    What's special

    Cozy fireplaceAdditional sitting roomMature woodsPrivate sanctuaryMain-level primary suiteMassive wet barBeautifully manicured backyard
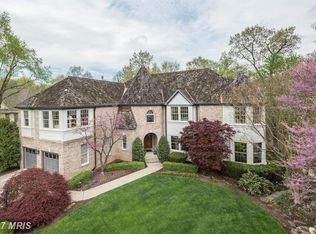
    Absolutely spectacular estate situated on a premium lot backing to a serene, wooded common area. From the moment you arrive, the dramatic two-story grand marble foyer—anchored by a stunning 22-foot lead-glass front door and a floating staircase—sets a breathtaking tone. The main level is designed for both grand entertaining and intimate living, featuring a light-filled, two-story expansive family room accented by rich champagne oak paneled walls and a massive wet bar. Work from home in style in the gorgeous executive study, complete with a custom-lit domed ceiling and rich wood paneling. The chef’s dream kitchen boasts custom cabinetry, premium high-end appliances, and ample prep space. Retreat to the rarely available main-level primary suite, a private sanctuary offering a dramatic sitting room, soaring vaulted ceilings, and a cozy fireplace. The spa-like marble ensuite bath features an elegant cathedral ceiling. Upstairs, you'll find four generously sized bedrooms, an additional sitting room, and a separate gallery area perfect for art or reading. The walk-out lower level offers endless potential, while the massive custom rear deck overlooks a beautifully manicured backyard, mature woods, and your very own fruit trees (plum, apple, peach and persimmon).
    22 days
    |
    1,719
    |
    69
    |

    Likely to sell faster than

    Zillow last checked:

    Listing updated:

    Listed by:

    Michael Huang 703-636-4388,

    Kirin Realty 703-636-4388,

    Co-Listing Agent: Lai Chan 703-636-4388,

    Kirin Realty

    Source: Bright MLS,MLS#: VALO2127708MLS Logo

      Facts & features

      Interior

      Bedrooms & bathrooms
      • Bedrooms: 5
      • Bathrooms: 4
      • Full bathrooms: 3
      • 1/2 bathrooms: 1
      • Main level bathrooms: 2
      • Main level bedrooms: 1
      Rooms
      • Room types: Living Room, Dining Room, Primary Bedroom, Bedroom 3, Bedroom 4, Bedroom 5, Kitchen, Family Room, Library, Foyer, Breakfast Room, Laundry, Loft
      Primary bedroom
      • Features: Flooring - Carpet
      • Level: Upper
      • Area: 252 Square Feet
      • Dimensions: 12 X 21
      Bedroom 3
      • Features: Flooring - Carpet
      • Level: Upper
      • Area: 210 Square Feet
      • Dimensions: 14 X 15
      Bedroom 4
      • Features: Flooring - Carpet
      • Level: Upper
      • Area: 210 Square Feet
      • Dimensions: 14 X 15
      Bedroom 5
      • Features: Flooring - Carpet
      • Level: Upper
      • Area: 156 Square Feet
      • Dimensions: 12 X 13
      Breakfast room
      • Features: Flooring - Tile/Brick
      • Level: Main
      Dining room
      • Features: Flooring - HardWood
      • Level: Main
      • Area: 208 Square Feet
      • Dimensions: 13 X 16
      Family room
      • Features: Flooring - HardWood, Fireplace - Gas
      • Level: Main
      • Area: 323 Square Feet
      • Dimensions: 17 X 19
      Foyer
      • Features: Flooring - Marble
      • Level: Main
      Kitchen
      • Features: Flooring - Tile/Brick
      • Level: Main
      • Area: 414 Square Feet
      • Dimensions: 18 X 23
      Laundry
      • Features: Flooring - Tile/Brick
      • Level: Main
      Library
      • Features: Flooring - Carpet
      • Level: Main
      • Area: 255 Square Feet
      • Dimensions: 15 X 17
      Living room
      • Features: Flooring - HardWood
      • Level: Main
      • Area: 208 Square Feet
      • Dimensions: 13 X 16
      Loft
      • Features: Flooring - Carpet
      • Level: Upper
      • Area: 99 Square Feet
      • Dimensions: 9 X 11
      Heating
      • Forced Air, Zoned, Natural Gas
      Cooling
      • Ceiling Fan(s), Electric
      Appliances
      • Included: Cooktop, Down Draft, Dishwasher, Disposal, Exhaust Fan, Humidifier, Ice Maker, Microwave, Double Oven, Self Cleaning Oven, Oven, Refrigerator, Gas Water Heater
      • Laundry: Dryer In Unit, Washer In Unit, Washer/Dryer Hookups Only, Laundry Room
      Features
      • Breakfast Area, Family Room Off Kitchen, Kitchen - Gourmet, Kitchen Island, Dining Area, Built-in Features, Chair Railings, Crown Molding, Curved Staircase, Upgraded Countertops, Primary Bath(s), Wainscotting, Bar, Recessed Lighting, Open Floorplan, 2 Story Ceilings, 9'+ Ceilings, Vaulted Ceiling(s), Cathedral Ceiling(s)
      • Flooring: Carpet, Ceramic Tile, Hardwood, Wood
      • Doors: French Doors
      • Windows: Double Pane Windows, Palladian, Screens, Window Treatments
      • Basement: Connecting Stairway,Exterior Entry,Rear Entrance,Sump Pump,Full,Rough Bath Plumb,Unfinished,Walk-Out Access
      • Number of fireplaces: 2
      • Fireplace features: Glass Doors, Mantel(s)
      Interior area
      • Total structure area: 8,577
      • Total interior livable area: 5,500 sqft
      • Finished area above ground: 5,500
      • Finished area below ground: 0

      Property

      Parking
      • Total spaces: 6
      • Parking features: Garage Door Opener, Garage Faces Front, Driveway, Off Street, Attached
      • Attached garage spaces: 2
      • Uncovered spaces: 4
      Accessibility
      • Accessibility features: None
      Features
      • Levels: Three
      • Stories: 3
      • Patio & porch: Deck, Patio
      • Exterior features: Underground Lawn Sprinkler
      • Pool features: Community
      • Has spa: Yes
      • Spa features: Bath
      • Has view: Yes
      • View description: Garden, Trees/Woods
      Lot
      • Size: 0.38 Acres
      • Features: Backs to Trees, Backs - Open Common Area, Wooded
      Details
      • Additional structures: Above Grade, Below Grade
      • Parcel number: 086352625000
      • Zoning: PDH4
      • Special conditions: Standard

      Construction

      Type & style
      • Home type: SingleFamily
      • Architectural style: Colonial
      • Property subtype: Single Family Residence
      Materials
      • Brick Front, Vinyl Siding
      • Foundation: Other
      • Roof: Composition
      Condition
      • Excellent
      • New construction: No
      • Year built: 1989
      Details
      • Builder model: ST. MICHEL

      Utilities & green energy

      • Sewer: Public Sewer
      • Water: Public

      Community & HOA

      Community
      • Security: Electric Alarm
      • Subdivision: Ashburn Farm
      HOA
      • Has HOA: Yes
      • Amenities included: Basketball Court, Bike Trail, Clubhouse, Common Grounds, Fitness Center, Jogging Path, Pool, Tennis Court(s), Tot Lots/Playground
      • Services included: Common Area Maintenance, Management, Insurance, Pool(s), Reserve Funds, Snow Removal
      • HOA fee: $105 monthly
      • HOA name: ASHBURN FARM ASSOCIATION
      Location
      • Region: Ashburn

      Financial & listing details

      • Price per square foot: $255/sqft
      • Tax assessed value: $1,184,530
      • Annual tax amount: $9,535
      • Date on market: 6/26/2026
      • Listing agreement: Exclusive Right To Sell
      • Listing terms: Cash,FHA,VA Loan,Conventional
      • Ownership: Fee Simple

        Estimated market value

        Not available

        Estimated sales range

        Not available

        Not available

        Price history

        DateEventPrice
        7/11/2026Pending sale$1,399,990$255/sqft
        Source: Bright MLS #VALO2127708 Report a problem
        6/26/2026Listed for sale$1,399,990+68.7%$255/sqft
        Source: Bright MLS #VALO2127708 Report a problem
        7/17/2015Sold$830,000-7.3%$151/sqft
        Source: Public Record Report a problem
        5/30/2015Pending sale$895,000$163/sqft
        Source: Coldwell Banker Residential Brokerage - Fairfax #LO8615326 Report a problem
        4/25/2015Listed for sale$895,000+1117.7%$163/sqft
        Source: Coldwell Banker Residential Brokerage - Fairfax #LO8615326 Report a problem
        7/29/2003Sold$73,500-83.1%$13/sqft
        Source: Public Record Report a problem
        1/14/1997Sold$434,000$79/sqft
        Source: Public Record Report a problem

        Public tax history

        YearProperty taxesTax assessment
        2025$10,114 +0.4%$1,256,430 +7.9%
        2024$10,071 +5%$1,164,230 +6.2%
        2023$9,592 +6.9%$1,096,280 +8.7%
        2022$8,977 +4.1%$1,008,630 +14.7%
        2021$8,621 +2.7%$879,700 +8.5%
        2020$8,395 $811,090 +0.8%
        2019$8,395 +1%$804,300 +5%
        2018$8,308 -7.3%$765,730 -3.9%
        2017$8,965 +10.9%$796,930 -0.1%
        2016$8,081 $797,650 +54%
        2015$8,081 -1.4%$518,070 -1.4%
        2014$8,195 -0.2%$525,620 +1.1%
        2013$8,207 $519,810
        2012-- --
        2011-- --
        2010-- --
        2009-- $664,800 -20.9%
        2008-- $840,400 +11.6%
        2007-- $753,100 -26.2%
        2006-- $1,020,200 +35.3%
        2005-- $754,100
        2004-- $754,100 +5.2%
        2003-- $716,700 +27.3%
        2002-- $563,100 +10.2%
        2001-- $510,800
        Find assessor info on the county website

        Monthly payment

        Est. payment

        Payment breakdown

        Explore the cost of this home by adjusting the details. Changes won't be saved.
        All calculations are estimates and provided by Zillow, Inc. for informational purposes only. Actual amounts may vary.
        HOA fees may include property taxes on listings classified as Co-Ops. Contact the listing agent and/or owner for fee details.
        Mortgage interest rates are dependent on a number of factors, including credit score, down payment, and repayment length. Interest rate data provided by Zillow Group Marketplace, Inc. as of 1/1/1970 from various mortgage lenders with which we have lead or other similar arrangements; the Estimated Payment is an average of those rates.
        See how much you could borrow to make a competitive offer.

        Climate risks

        Neighborhood: 20147

        Getting around

        23 / 100
        Car-Dependent
        21 / 100
        Somewhat Bikeable

        Nearby schools

        GreatSchools rating
        Schools provided by the listing agent
        • Elementary: Cedar Lane
        • Middle: Trailside
        • High: Stone Bridge
        • District: Loudoun County Public Schools

        Source: Bright MLS. This data may not be complete. We recommend contacting the local school district to confirm school assignments for this home.

        A local agent can set up tours, give advice and negotiate with sellers.

        Browse local experts

        Similar homes