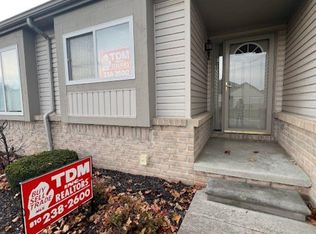
Seller has made a significant price adjustment to encourage a quick sale. Offering 1,500 square feet, this spacious condominium provides more living space than many others in the community, making it an exceptional value for buyers seeking comfort, convenience, and room to grow. Freshly painted with brand-new carpet throughout, updated kitchen flooring, natural stone backsplash, and beautiful porcelain tile flooring welcoming you at the entry, this move-in-ready home features a great room, and skylights, a convenient second-floor laundry, a full basement offering abundant storage or future finishing possibilities, and an attached two-car garage. Fresh neutral finishes create a bright, welcoming atmosphere while providing the perfect canvas to make the home your own. With new condominiums being built just down the street at significantly higher prices, this property presents an outstanding opportunity to own in an established community while adding your own personal touches and building future equity.
Sold for $173,500
Zillow last checked:
Listing updated:
Bought with:
Sarina Leese, 6501455314
Real Estate For A CAUSE
Source: MiRealSource,MLS#: 50214586 Originating MLS: East Central Association of REALTORS
Originating MLS: East Central Association of REALTORSPrice history
| Date | Event | Price |
|---|---|---|
| 8/14/2026 | Sold | $173,500+3.3%$116/sqft |
Source:  MiRealSource #50214586 Report a problem MiRealSource #50214586 Report a problem | ||
| 7/27/2026 | Pending sale | $167,900$112/sqft |
Source: MiRealSource #50214586 Report a problem | ||
| 7/22/2026 | Price change | $167,900-20%$112/sqft |
Source: MiRealSource #50214586 Report a problem | ||
| 7/17/2026 | Price change | $209,900-4.5%$140/sqft |
Source: MiRealSource #50214586 Report a problem | ||
| 7/14/2026 | Listed for sale | $219,900+81.6%$147/sqft |
Source: MiRealSource #50214586 Report a problem | ||
| 4/22/2026 | Sold | $121,083+1076.7%$81/sqft |
Source: Public Record Report a problem | ||
| 11/10/2025 | Sold | $10,290$7/sqft |
Source: Public Record Report a problem | ||
| 7/30/2025 | Sold | $10,290+2.9%$7/sqft |
Source: Public Record Report a problem | ||
| 3/26/2024 | Sold | $10,000-91.4%$7/sqft |
Source: Public Record Report a problem | ||
| 7/25/2017 | Sold | $116,000-2.5%$77/sqft |
Source: MiRealSource #21265925 Report a problem | ||
| 5/17/2017 | Pending sale | $119,000$79/sqft |
Source: RE/MAX Town & Country #30064864 Report a problem | ||
| 2/28/2017 | Listed for sale | $119,000$79/sqft |
Source: REMAX Town & Country #30064864 Report a problem | ||
| 11/14/2016 | Listing removed | $119,000$79/sqft |
Source: REMAX Platinum Fenton #30062769 Report a problem | ||
| 10/28/2016 | Listed for sale | $119,000+33.7%$79/sqft |
Source: REMAX Platinum Fenton #30062769 Report a problem | ||
| 2/8/2013 | Listing removed | $89,000$59/sqft |
Source: RE/MAX Platinum #30020919 Report a problem | ||
| 10/26/2012 | Listed for sale | $89,000+67.9%$59/sqft |
Source: RE/MAX Platinum #30020919 Report a problem | ||
| 1/9/2012 | Sold | $53,000-4.9%$35/sqft |
Source: Public Record Report a problem | ||
| 9/23/2011 | Price change | $55,729-5%$37/sqft |
Source: REAL ESTATE ONE PROFESSIONALS #211072562 Report a problem | ||
| 8/29/2011 | Price change | $58,662-5%$39/sqft |
Source: REAL ESTATE ONE PROFESSIONALS #211072562 Report a problem | ||
| 8/5/2011 | Price change | $61,750-5%$41/sqft |
Source: REAL ESTATE ONE PROFESSIONALS #211072562 Report a problem | ||
| 7/10/2011 | Listed for sale | $65,000+3.2%$43/sqft |
Source: REAL ESTATE ONE PROFESSIONALS #211072562 Report a problem | ||
| 6/8/2010 | Sold | $63,000-54.3%$42/sqft |
Source: Public Record Report a problem | ||
| 11/18/2004 | Sold | $138,000$92/sqft |
Source: Public Record Report a problem | ||

Get a cash offer in 3 minutes
Find out how much your home could sell for in as little as 3 minutes with a no-obligation cash offer.
Estimated market value
$173,700
