
Beautifully Renovated Home in the Heart of North Creek! Within walking distance to Canyon Creek Elementary and Skyview Middle School, and a short drive to North Creek High, all in the acclaimed Northshore School District. This extensively updated 4-bedroom, 3-bath home spans 3,856 square feet with solid hardwood flooring, spa-inspired renovated bathrooms with three car garage. Bright kitchen enhanced by refreshed cabinetry with updated hardware and finishes. The main level features formal living and dining spaces, a versatile Den ideal as a home office, and a spacious media room. Upstairs, the primary suite offers a beautifully appointed en-suite. Outside, a professionally landscaped backyard sits on one of the neighborhood’s largest lots at 9,583 square feet complete with a state-of-the-art basketball hoop. Upgrades include new windows, bathrooms and new carpet. Turn-key and move-in ready in an established community, minutes from parks, trails, shopping, and I-405.
Pending
Listed by: KW Everett • Harminder S. Baidwan
$1,599,000
21005 37th Ave SE, Bothell, WA 98021
4beds
3,856sqft
Single Family Residence
Built in 2000
9,583 Square Feet Lot
$-- Zestimate®
$415/sqft
$31/mo HOA
What's special
- --
- on Zillow
- 437
- views
- 8
- saves
Zillow last checked:
Listing updated:
Listed by:
Harminder S. Baidwan,
KW Everett
Source: NWMLS as distributed by MLS GRID,MLS#: 2579623
Facts & features
Interior
Bedrooms & bathrooms
- Bedrooms: 4
- Bathrooms: 3
- Full bathrooms: 2
- 3/4 bathrooms: 1
- Main level bathrooms: 1
Primary bedroom
- Level: Second
Bedroom
- Level: Second
Bedroom
- Level: Second
Bedroom
- Level: Second
Bathroom full
- Level: Second
Bathroom full
- Level: Second
Bathroom three quarter
- Level: Main
Bonus room
- Level: Second
Den office
- Level: Main
Entry hall
- Level: Main
Family room
- Level: Main
Kitchen with eating space
- Level: Main
Living room
- Level: Main
Heating
- Fireplace, Forced Air, Electric, Natural Gas
Cooling
- Has cooling: Yes
Appliances
- Included: Dishwasher, Disposal, Dryer, Microwave, Refrigerator, Stove(s)/Range(s), Washer, Dishwasher(s), Dryer(s), Garbage Disposal, Microwave(s), Refrigerator(s), Washer(s)
Features
- Bath Off Primary, Dining Room, Pantry
- Flooring: Hardwood, Carpet
- Doors: French Doors
- Windows: Dbl Pane/Storm Window, Skylight(s)
- Basement: None
- Number of fireplaces: 2
- Fireplace features: Gas, Lower Level: 2, Fireplace
Interior area
- Total structure area: 3,856
- Total interior livable area: 3,856 sqft
Video & virtual tour
Property
Parking
- Total spaces: 6
- Parking features: Attached Garage
- Has attached garage: Yes
- Covered spaces: 3
- Uncovered spaces: 3
Features
- Levels: Two
- Stories: 2
- Entry location: Main
- Patio & porch: Bath Off Primary, Dbl Pane/Storm Window, Dining Room, Fireplace, French Doors, Pantry, Skylight(s), Vaulted Ceiling(s), Walk-In Closet(s)
- Has view: Yes
- View description: Territorial
Lot
- Size: 9,583 Square Feet
- Features: Curbs, Paved, Sidewalk, Electric Car Charging, Fenced-Fully
- Topography: Level
- Residential vegetation: Fruit Trees, Garden Space
Details
- Parcel number: 00901300002000
- Zoning description: Jurisdiction: County
- Special conditions: Standard
Construction
Type & style
- Home type: SingleFamily
- Architectural style: 2 Story
- Property subtype: Single Family Residence
Materials
- Stone, Wood Siding
- Foundation: Poured Concrete
- Roof: Composition
Condition
- Very Good
- Year built: 2000
Details
- Builder name: Murray Franklin
Utilities & green energy
- Electric: Company: PUD
- Sewer: Sewer Connected, Company: AWWD
- Water: Public, Company: AWWD
- Utilities for property: Ziply
Community & HOA
Community
- Features: CCRs
- Subdivision: Bothell
HOA
- Services included: Common Area Maintenance
- HOA fee: $375 annually
Location
- Region: Bothell
Financial & listing details
- Price per square foot: $415/sqft
- Tax assessed value: $1,497,100
- Annual tax amount: $12,977
- Date on market: 9/8/2026
- Listing terms: Conventional,FHA
- Inclusions: Dishwasher(s), Dryer(s), Garbage Disposal, Microwave(s), Refrigerator(s), Stove(s)/Range(s), Washer(s)
Estimated market value
Not available
Estimated sales range
Not available
$4,695/mo
Price history
| Date | Event | Price |
|---|---|---|
| 9/17/2026 | Pending sale | $1,599,000$415/sqft |
Source:  NWMLS as distributed by MLS GRID #2579623 Report a problem NWMLS as distributed by MLS GRID #2579623 Report a problem | ||
| 9/8/2026 | Listed for sale | $1,599,000+136.9%$415/sqft |
Source: NWMLS as distributed by MLS GRID #2579623 Report a problem | ||
| 9/13/2016 | Sold | $675,000$175/sqft |
Source: NWMLS as distributed by MLS GRID #880677 Report a problem | ||
| 8/26/2016 | Pending sale | $675,000$175/sqft |
Source: John L Scott Real Estate #880677 Report a problem | ||
| 8/23/2016 | Price change | $675,000-2.2%$175/sqft |
Source: John L Scott Real Estate #880677 Report a problem | ||
| 5/14/2016 | Pending sale | $689,899$179/sqft |
Source: John L Scott Real Estate #880677 Report a problem | ||
| 5/12/2016 | Price change | $689,899-2.8%$179/sqft |
Source: John L Scott Real Estate #880677 Report a problem | ||
| 5/4/2016 | Price change | $709,899+10.9%$184/sqft |
Source: John L Scott Real Estate #880677 Report a problem | ||
| 3/5/2016 | Pending sale | $639,899$166/sqft |
Source: John L Scott Real Estate #880677 Report a problem | ||
| 2/26/2016 | Price change | $639,899-1.5%$166/sqft |
Source: John L Scott Real Estate #880677 Report a problem | ||
| 2/17/2016 | Price change | $649,899-4.4%$169/sqft |
Source: John L Scott Real Estate #880677 Report a problem | ||
| 2/9/2016 | Pending sale | $679,899$176/sqft |
Source: John L Scott Real Estate #880677 Report a problem | ||
| 1/24/2016 | Price change | $679,899-1.4%$176/sqft |
Source: John L Scott Real Estate #880677 Report a problem | ||
| 1/20/2016 | Listed for sale | $689,899+34.2%$179/sqft |
Source: John L Scott Real Estate #880677 Report a problem | ||
| 5/15/2001 | Sold | $513,990$133/sqft |
Source: NWMLS as distributed by MLS GRID #21047151 Report a problem | ||
Public tax history
| Year | Property taxes | Tax assessment |
|---|---|---|
| 2025 | $12,977 +4.8% | $1,497,100 +7.9% |
| 2024 | $12,382 +10.3% | $1,386,900 +10.3% |
| 2023 | $11,224 -0.6% | $1,257,100 -10.9% |
| 2022 | $11,297 +9.3% | $1,410,400 +37.4% |
| 2021 | $10,337 +14% | $1,026,400 +20.3% |
| 2020 | $9,066 -10.8% | $853,100 -10.5% |
| 2019 | $10,163 | $953,100 +13.3% |
| 2018 | -- | $841,400 +26.9% |
| 2017 | $8,412 +11.2% | $663,300 -1.8% |
| 2016 | $7,564 | $675,300 +6.9% |
| 2015 | $7,564 +16.9% | $631,800 +31.4% |
| 2013 | $6,473 | $480,800 |
| 2012 | -- | -- |
| 2011 | -- | -- |
| 2010 | -- | -- |
| 2009 | -- | -- |
| 2008 | -- | -- |
| 2007 | -- | -- |
| 2002 | -- | -- |
| 2001 | $3,824 | $432,400 |
Find assessor info on the county website
Monthly payment
Est. payment
Payment breakdown
Explore the cost of this home by adjusting the details. Changes won't be saved.Climate risks
Neighborhood: 98021
Nearby schools
Schools provided by the listing agent
- Elementary: Canyon Creek Elem
- Middle: Skyview Middle School
- High: North Creek High School
Source: NWMLS as distributed by MLS GRID. This data may not be complete. We recommend contacting the local school district to confirm school assignments for this home.
Similar homes
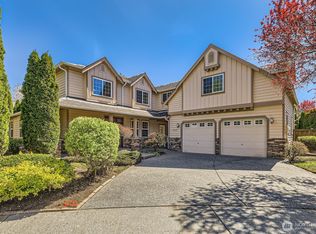
- $1,379,0004 bd3 ba2.8k sqft23926 25th Drive SE, Bothell, WA 98021Active
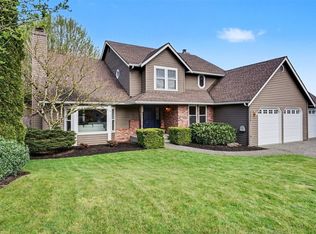 MLS ID #2579523, Brian Nienaber. NWMLS as distributed by MLS GRID
 - $1,415,0005 bd3 ba2.8k sqft22611 38th Drive SE, Bothell, WA 98021Active
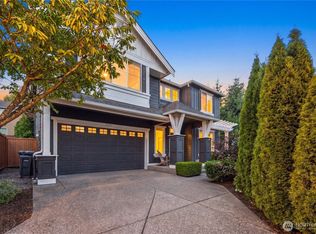 MLS ID #2579480, Chandra Vennapusa. NWMLS as distributed by MLS GRID
 - $1,499,0004 bd3 ba3.1k sqftCanyon Rim Estates, Bothell, WA 98021Active
 MLS ID #2502955, Tamara J. Dean. NWMLS as distributed by MLS GRID
 - $1,550,0005 bd3 ba2.9k sqft21701 8th Avenue SE, Bothell, WA 98021Active
 MLS ID #2564279, Mariesa Holm. NWMLS as distributed by MLS GRID
