Skip main navigation
Sold for $851,100
  • $851,100

    21005 Dundee Dr, Novi, MI 48375

    5beds
    4,543sqft
    Single Family Residence
    Built in 1993
    0.29 Acres Lot
    $877,400 Zestimate®
    $187/sqft
    $4,098 Estimated rent

    Home value

    $877,400

    $816,000 - $939,000

    $4,098/mo

    Zestimate® history
    Loading
    Loading...

    Owner options

    List your home for rent

    $4,098/mo

    Rent Zestimate®

    Find your next renter with Zillow Rental Manager. Plus, with online applications, you can quickly screen prospective tenants – for free.

    Learn more

    $4,098/mo

    Rent Zestimate®

    Refinance and save

    $5,736/mo

    Est. payment

    Refinancing to a lower rate could help reduce your monthly payments and save thousands over the life of the loan.

    See today's rates

    $5,736/mo

    Est. payment

    Explore your selling options

    Work with a Zillow partner agent

    Leverage their expertise and Zillow's premium Showcase listings to get your home seen by more buyers.

    Get started

    List with your own agent

    Get your home in front of millions of buyers by listing it on Zillow.

    Learn how to do it

    Sell it yourself

    Take full control of how buyers see your home on Zillow by listing For Sale by Owner (FSBO).

    List your home

    What's special

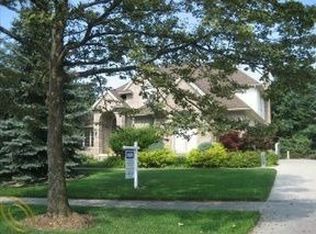
    Welcome to this meticulously maintained colonial in the desirable Chase Farms neighborhood, offering exceptional space, style, and comfort. This fantastic east-facing home features an expansive two-story foyer that sets the tone for the open and airy layout. The great room has vaulted ceilings, creating a grand yet inviting atmosphere perfect for entertaining or relaxing. Step outside to enjoy the beautifully designed tiered wraparound deck and paver patio—ideal for outdoor gatherings. Large storage shed under deck. Numerous updates throughout the home include a newer roof, driveway, and the majority of windows and door walls, ensuring both beauty and peace of mind. The primary suite is a true retreat, featuring a fully renovated bath complete with a luxurious standing tub and custom Euro-style shower. The finished walkout basement adds incredible versatility, including a private guest suite with a full bath, perfect for visitors or multi-generational living. This home has been lovingly cared for and thoughtfully updated over the years. With its fantastic location, spacious layout, and high-end features, this opportunity won’t last long—schedule your showing today!

    Zillow last checked:

    Listing updated:

    Listed by:

    Brad W McGuire 248-767-9663,

    @properties Christie's Int'l RE Northville,

    Raffaele Malizia 313-715-4555,

    @properties Christie's Int'l RE Northville

    Bought with:

    Kristy K Horne, 6501364053

    RE/MAX Dream Properties

    Source: Realcomp II,MLS#: 20250035425MLS Logo

    Facts & features

    Interior

    Bedrooms & bathrooms
    • Bedrooms: 5
    • Bathrooms: 4
    • Full bathrooms: 3
    • 1/2 bathrooms: 1
    Primary bedroom
    • Level: Second
    • Area: 330
    • Dimensions: 15 x 22
    Bedroom
    • Level: Basement
    • Area: 192
    • Dimensions: 12 x 16
    Bedroom
    • Level: Second
    • Area: 168
    • Dimensions: 14 x 12
    Bedroom
    • Level: Second
    • Area: 176
    • Dimensions: 11 x 16
    Bedroom
    • Level: Second
    • Area: 165
    • Dimensions: 11 x 15
    Primary bathroom
    • Level: Second
    • Area: 154
    • Dimensions: 11 x 14
    Other
    • Level: Basement
    • Area: 81
    • Dimensions: 9 x 9
    Other
    • Level: Second
    • Area: 72
    • Dimensions: 8 x 9
    Other
    • Level: Entry
    • Area: 30
    • Dimensions: 5 x 6
    Other
    • Level: Entry
    • Area: 121
    • Dimensions: 11 x 11
    Dining room
    • Level: Entry
    • Area: 195
    • Dimensions: 15 x 13
    Flex room
    • Level: Basement
    • Area: 682
    • Dimensions: 22 x 31
    Game room
    • Level: Basement
    • Area: 154
    • Dimensions: 14 x 11
    Great room
    • Level: Entry
    • Area: 280
    • Dimensions: 20 x 14
    Kitchen
    • Level: Entry
    • Area: 168
    • Dimensions: 14 x 12
    Laundry
    • Level: Entry
    • Area: 117
    • Dimensions: 9 x 13
    Library
    • Level: Entry
    • Area: 168
    • Dimensions: 14 x 12
    Heating
    • Forced Air, Natural Gas
    Cooling
    • Central Air
    Appliances
    • Included: Dishwasher, Disposal, Double Oven, Dryer, Exhaust Fan, Free Standing Refrigerator, Gas Cooktop, Humidifier, Microwave, Stainless Steel Appliances, Washer
    • Laundry: Laundry Room
    Features
    • Basement: Finished,Full,Walk Out Access
    • Has fireplace: Yes
    • Fireplace features: Basement, Family Room, Great Room
    Interior area
    • Total interior livable area: 4,543 sqft
    • Finished area above ground: 3,293
    • Finished area below ground: 1,250

    Property

    Parking
    • Total spaces: 3
    • Parking features: Three Car Garage, Attached, Garage Door Opener, Garage Faces Side
    • Attached garage spaces: 3
    Features
    • Levels: Two
    • Stories: 2
    • Entry location: GroundLevelwSteps
    • Patio & porch: Deck, Patio, Porch
    • Exterior features: Chimney Caps, Lighting
    • Pool features: None
    Lot
    • Size: 0.29 Acres
    • Dimensions: 89.00 x 138.30
    • Features: Sprinklers
    Details
    • Additional structures: Sheds
    • Parcel number: 2235328016
    • Special conditions: Short Sale No,Standard

    Construction

    Type & style
    • Home type: SingleFamily
    • Architectural style: Colonial
    • Property subtype: Single Family Residence
    Materials
    • Brick, Cedar
    • Foundation: Basement, Poured, Sump Pump
    • Roof: Asphalt
    Condition
    • New construction: No
    • Year built: 1993
    • Major remodel year: 2023

    Utilities & green energy

    • Sewer: Public Sewer
    • Water: Public
    • Utilities for property: Cable Available, Underground Utilities

    Community & neighborhood

    Location
    • Region: Novi
    • Subdivision: CHASE FARMS SUB

    HOA & financial

    HOA
    • Has HOA: Yes
    • HOA fee: $240 annually
    • Services included: Maintenance Grounds
    • Association phone: 248-374-9176

    Other

    Other facts
    • Listing agreement: Exclusive Right To Sell
    • Listing terms: Cash,Conventional

    Price history

    DateEventPrice
    6/2/2025Sold$851,100+7.7%$187/sqft
    Source: Realcomp II #20250035425 Report a problem
    5/18/2025Pending sale$789,900$174/sqft
    Source: Realcomp II #20250035425 Report a problem
    5/16/2025Listed for sale$789,900+107.3%$174/sqft
    Source: Realcomp II #20250035425 Report a problem
    4/11/2011Sold$381,000-5.9%$84/sqft
    Source: Public Record Report a problem
    11/21/2010Price change$405,000+9.8%$89/sqft
    Source: COLDWELL BANKER PREFERRED, REALTORS #210041249 Report a problem
    4/11/2010Listed for sale$369,000-23.1%$81/sqft
    Source: COLDWELL BANKER PREFERRED, REALTORS #210041249 Report a problem
    8/1/2007Sold$480,000$106/sqft
    Source: Public Record Report a problem

    Public tax history

    YearProperty taxesTax assessment
    2024-- $322,520 +12.9%
    2023-- $285,720 +2.6%
    2022-- $278,540 +2%
    2021-- $273,150 +0.3%
    2020-- $272,250 +2.8%
    2019-- $264,850 +9.1%
    2015-- $242,800 +7.9%
    2014-- $225,050 +21.9%
    2011-- $184,550 -9.6%
    2010-- $204,200
    2009-- $204,200 -22.2%
    2003-- $262,500 +4.9%
    2002-- $250,300 +33%
    2001$7,224 +12.4%$188,180 +3.2%
    2000$6,425 $182,350

    Find assessor info on the county website

    Neighborhood: 48375

    Nearby schools

    GreatSchools rating
    Get a cash offer in 3 minutes
    Find out how much your home could sell for in as little as 3 minutes with a no-obligation cash offer.
    Estimated market value
    $877,400
    Get a cash offer in 3 minutes
    Find out how much your home could sell for in as little as 3 minutes with a no-obligation cash offer.
    Estimated market value
    $877,400