Tucked away on 2.89 beautiful acres, just outside of Springfield you'll find this stunning 4 bedroom, 3 bath home offering the perfect balance of modern design and country living. Freshly painted and completely move in ready, this home showcases an inviting open floor plan with natural light and thoughtfully curated finishes. The beautifully updated kitchen serves as the heart of the home featuring custom cabinetry, marble backsplash, stainless appliances and open shelving with great storage options.The spacious primary suite offers a retreat for the future owner. You'll love the dual walk-in closets and designated water closet in the primary bathroom. Dual vanities offer great storage while giving ample space to start your day.Luxury vinyl plank flooring covers most of this home, but you'll find tile in the bathrooms and laundry room. In the family room, you'll love the modern fireplace, recessed lighting and beautiful natural light coming through the windows. Step outside to enjoy a large patio, or hang out on the covered front porch! A large garden area is ready for you and your green thumb, but you can also enjoy established grape vines and fruit trees around the property.Located in Mt. Vernon School District, you'll enjoy the serenity of country living without sacrificing all of the convenience of Springfield's shopping, dining and major employers that are just a short drive away. If you've been searching for an escape from city living, this just might be the home for you.
Pending
$325,000
21005 Lawrence 2074, Ash Grove, MO 65604
4beds
1,944sqft
Single Family Residence
Built in 2003
2.89 Acres Lot
$-- Zestimate®
$167/sqft
$-- HOA
What's special
Modern fireplaceCovered front porchThoughtfully curated finishesSpacious primary suiteMarble backsplashDual vanitiesNatural light
- 38 days
- 394
- 23
Zillow last checked:
Listing updated:
Listed by:
The Plummer Group 417-493-1346,
Murney Associates - Primrose
Source: SOMOMLS as distributed by MLS GRID,MLS#: 60330010
Facts & features
Interior
Bedrooms & bathrooms
- Bedrooms: 4
- Bathrooms: 3
- Full bathrooms: 3
Rooms
- Room types: Master Bedroom, Family Room
Heating
- Forced Air, Central, Fireplace(s), Electric
Cooling
- Attic Fan, Ceiling Fan(s), Heat Pump, Central Air
Appliances
- Included: Dishwasher, Free-Standing Electric Oven, Microwave, Electric Water Heater, Disposal, Water Filtration
- Laundry: Main Level, W/D Hookup
Features
- Marble Counters, Quartz Counters, Internet - Fiber Optic, Walk-In Closet(s), Walk-in Shower, High Speed Internet
- Flooring: Laminate, Vinyl, Tile, See Remarks
- Windows: Double Pane Windows
- Has basement: No
- Attic: Partially Floored
- Has fireplace: Yes
- Fireplace features: Living Room, Electric, Tile
Interior area
- Total structure area: 1,944
- Total interior livable area: 1,944 sqft
- Finished area above ground: 1,944
- Finished area below ground: 0
Property
Parking
- Total spaces: 2
- Parking features: Driveway, Garage Faces Front
- Attached garage spaces: 2
- Has uncovered spaces: Yes
Features
- Levels: One and One Half
- Stories: 2
- Patio & porch: Patio, Front Porch, Covered
- Exterior features: Rain Gutters, Garden
- Fencing: Partial,Barbed Wire,Full,Wood,Privacy
Lot
- Size: 2.89 Acres
- Features: Acreage, Level
Details
- Parcel number: 103005000000003003
Construction
Type & style
- Home type: SingleFamily
- Architectural style: Ranch
- Property subtype: Single Family Residence
Materials
- Cultured Stone, Vinyl Siding, HardiPlank Type
- Foundation: Crawl Space
- Roof: Metal,Tin
Condition
- Year built: 2003
Utilities & green energy
- Sewer: Septic Tank
- Water: Private
Green energy
- Energy efficient items: Thermostat
Community & HOA
Community
- Security: Security System, Smoke Detector(s)
- Subdivision: Lawrence-Not in List
Location
- Region: Ash Grove
Financial & listing details
- Price per square foot: $167/sqft
- Tax assessed value: $28,440
- Annual tax amount: $1,411
- Date on market: 7/29/2026
- Listing terms: Cash,VA Loan,USDA/RD,FHA,Conventional
Estimated market value
Not available
Estimated sales range
Not available
$2,293/mo
Price history
| Date | Event | Price |
|---|---|---|
| 8/13/2026 | Pending sale | $325,000$167/sqft |
Source:  SOMOMLS as distributed by MLS GRID #60330010 Report a problem SOMOMLS as distributed by MLS GRID #60330010 Report a problem | ||
| 7/29/2026 | Listed for sale | $325,000+30.1%$167/sqft |
Source: SOMOMLS as distributed by MLS GRID #60330010 Report a problem | ||
| 1/17/2023 | Sold | -- |
Source: Agent Provided Report a problem | ||
| 12/12/2022 | Pending sale | $249,900$129/sqft |
Source: SOMOMLS as distributed by MLS GRID #60232555 Report a problem | ||
| 12/9/2022 | Price change | $249,900-7.4%$129/sqft |
Source: SOMOMLS as distributed by MLS GRID #60232555 Report a problem | ||
| 11/23/2022 | Listed for sale | $269,900$139/sqft |
Source: SOMOMLS as distributed by MLS GRID #60232555 Report a problem | ||
| 6/8/2022 | Sold | -- |
Source: Public Record Report a problem | ||
Public tax history
| Year | Property taxes | Tax assessment |
|---|---|---|
| 2025 | $1,412 +8.5% | $28,440 +9.6% |
| 2024 | $1,301 +0.5% | $25,950 |
| 2023 | $1,294 +6.7% | $25,950 +6.8% |
| 2022 | $1,213 -0.3% | $24,300 |
| 2021 | $1,216 | $24,300 +1.7% |
| 2020 | -- | $23,890 |
| 2018 | $1,032 | $23,890 |
| 2017 | -- | $23,890 +9.5% |
| 2016 | -- | $21,820 |
| 2015 | -- | $21,820 |
| 2014 | -- | $21,820 |
| 2013 | -- | $21,820 |
| 2012 | -- | $21,820 |
| 2011 | -- | $21,820 |
Find assessor info on the county website
Monthly payment
Est. payment
Payment breakdown
Explore the cost of this home by adjusting the details. Changes won't be saved.Climate risks
Neighborhood: 65604
Nearby schools
Schools provided by the listing agent
- Elementary: Mt Vernon
- Middle: Mt Vernon
- High: Mt Vernon
Source: SOMOMLS as distributed by MLS GRID. This data may not be complete. We recommend contacting the local school district to confirm school assignments for this home.
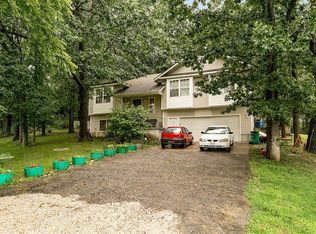

Similar homes
- $399,0003 bd2 ba1.8k sqft3476 Lawrence 1220, Everton, MO 65646Active

 MLS ID #60330763, Alan Evans, ReeceNichols - Springfield. SOMOMLS as distributed by MLS GRID
 - $349,0004 bd2 ba1.7k sqftLot 9 1185 Hunter Lane, Ash Grove, MO 65604Active
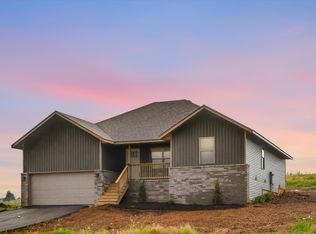 MLS ID #60307128, Scott A O'Brien, EXP Realty LLC. SOMOMLS as distributed by MLS GRID
 - $285,0003 bd1 ba1.7k sqft5825 Lawrence 1140, Miller, MO 65707Active
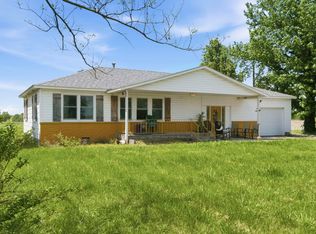 MLS ID #60322451, Taylor Glidewell, Murney Associates - Primrose. SOMOMLS as distributed by MLS GRID
 - $325,0004 bd4 ba1.8k sqft4336 W 1st Street, Battlefield, MO 65619Active
 MLS ID #60332276, Devin Lance Lewis, Epique Realty. SOMOMLS as distributed by MLS GRID
 - $309,9004 bd2 ba2.9k sqft322 E Drive Street, Clever, MO 65631ActiveMLS ID #60330575, Amanda E Merry, Murney Associates - Primrose. SOMOMLS as distributed by MLS GRID
- $320,0004 bd3 ba2.1k sqft598 S Caroline Avenue, Republic, MO 65738ActiveMLS ID #60331377, Adam Graddy, Keller Williams Local. SOMOMLS as distributed by MLS GRID
- $339,0004 bd3 ba2.3k sqft3690 W Erie Street, Springfield, MO 65807ActiveMLS ID #60327561, Jessica L. Hunt, Everett Real Estate, LLC. SOMOMLS as distributed by MLS GRID
- $319,0004 bd2 ba1.9k sqft7138 W Farm Rd 136, Springfield, MO 65802ActiveMLS ID #60315113, Amber Lutz, Keller Williams Local. SOMOMLS as distributed by MLS GRID
- $325,0004 bd2 ba1.6k sqft416 Beaver Tail Road, Ash Grove, MO 65604ActiveMLS ID #60323180, Amber N Miller, Midwest Land Group. SOMOMLS as distributed by MLS GRID
- $319,0005 bd3 ba2.1k sqft205 Kings Drive, Willard, MO 65781ActiveMLS ID #60330740, Barbara Mooneyham, Alpha Realty MO, LLC. SOMOMLS as distributed by MLS GRID
- $289,9004 bd3 ba2.3k sqft1019 Daniels Street, Aurora, MO 65605ActiveMLS ID #60326825, Stephanie Strazzinski, Sturdy Real Estate. SOMOMLS as distributed by MLS GRID
- $289,0003 bd2 ba1.9k sqft8383 W Sunset Drive, Springfield, MO 65802ActiveMLS ID #60330282, Wes Litton, Keller Williams Local. SOMOMLS as distributed by MLS GRID
- $369,9004 bd2 ba1.9k sqft260 N Ladera Drive, Republic, MO 65738ActiveMLS ID #60331199, Carolyn S. Kierstead, Murney Associates - Primrose. SOMOMLS as distributed by MLS GRID
- $360,0003 bd2 ba1.4k sqft421 Beavertail Road, Ash Grove, MO 65604ActiveMLS ID #60329943, Amber N Miller, Midwest Land Group. SOMOMLS as distributed by MLS GRID
- $310,0004 bd2 ba1.6k sqft1320 S Olde Savannah Avenue, Republic, MO 65738ActiveMLS ID #60332437, Tyler Fleetwood, Keller Williams Local. SOMOMLS as distributed by MLS GRID
- $299,7503 bd2 ba1.6k sqft1188 Robins Nest, Mt Vernon, MO 65712ActiveMLS ID #60329818, Tara Prater, ReeceNichols - Mount Vernon. SOMOMLS as distributed by MLS GRID
- $299,9994 bd2 ba1.3k sqft416 Beam Street, Willard, MO 65781ActiveMLS ID #60332619, LaDonna Buckley, The Local Standard Property Group. SOMOMLS as distributed by MLS GRID
- $309,9003 bd2 ba2.1k sqft1343 Woodlawn Avenue, Mt Vernon, MO 65712ActiveMLS ID #60327064, MARK it SOLD Homes Group, Keller Williams Local. SOMOMLS as distributed by MLS GRID
