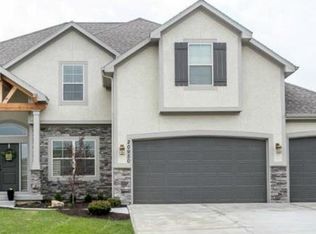
Rare opportunity in Olathe under $550k - 5 beds, 4.5 baths, 3 car deep garage on big lot! Doesn't get much better than this! This home feeds into all of the top rated Olathe schools in the highly desirable Brighton's Landing neighborhood. Great highway access and close to everything! This home is a dream and you must see it in person. Updates galore - NEW roof, fresh exterior paint, newly interior walls, new lighting, backyard oasis featuring a newer deck, covered pergola, firepit area and so much more. As you step inside, prepare to be amazed by the grand entrance with archway accents leading into a magnificent family room. The open-concept design seamlessly connects the gourmet kitchen to the family room, creating a perfect space for gatherings. Upstairs, the beautiful staircase guides you to spacious bedrooms and luxurious bathrooms, showcasing the home’s impeccable upgrades and condition. BRAND NEW ROOF INSTALLED MAY 2024!! Within minutes to all award winning Olathe schools, within steps to St Paul Catholic Church and school. There is a community pool blocks away, parks, trails and a play area. There are year round social events for the whole family to enjoy! Nothing left to do here, but move right in! Added bonus: within a mile of the Stone Pillar Vineyard & Winery off Woodland.
Sold
Street View
Zillow last checked:
Listing updated:
Bought with:
Sharon Larkin, SP00234401
Keller Williams Legacy Partner
Source: Heartland MLS as distributed by MLS GRID,MLS#: 2491200
Price history
| Date | Event | Price |
|---|---|---|
| 9/18/2024 | Sold | -- |
Source:  Heartland MLS as distributed by MLS GRID #2491200 Report a problem Heartland MLS as distributed by MLS GRID #2491200 Report a problem | ||
| 8/10/2024 | Contingent | $550,000$167/sqft |
Source: Heartland MLS as distributed by MLS GRID #2491200 Report a problem | ||
| 7/24/2024 | Price change | $550,000-1.8%$167/sqft |
Source: Heartland MLS as distributed by MLS GRID #2491200 Report a problem | ||
| 7/13/2024 | Price change | $560,000-3.4%$170/sqft |
Source: Heartland MLS as distributed by MLS GRID #2491200 Report a problem | ||
| 6/27/2024 | Price change | $580,000-3.3%$176/sqft |
Source: Heartland MLS as distributed by MLS GRID #2491200 Report a problem | ||
| 6/7/2024 | Price change | $600,000-4%$182/sqft |
Source: Heartland MLS as distributed by MLS GRID #2491200 Report a problem | ||
| 5/31/2024 | Listed for sale | $625,000+42.1%$189/sqft |
Source: Heartland MLS as distributed by MLS GRID #2491200 Report a problem | ||
| 3/9/2021 | Sold | -- |
Source: Heartland MLS as distributed by MLS GRID #45001_2302666 Report a problem | ||
| 2/4/2021 | Contingent | $439,950$133/sqft |
Source: Heartland MLS as distributed by MLS GRID #2302666 Report a problem | ||
| 2/1/2021 | Listed for sale | $439,950$133/sqft |
Source: Heartland MLS as distributed by MLS GRID #2302666 Report a problem | ||


Get a cash offer in 3 minutes
Find out how much your home could sell for in as little as 3 minutes with a no-obligation cash offer.
Estimated market value
$593,200
