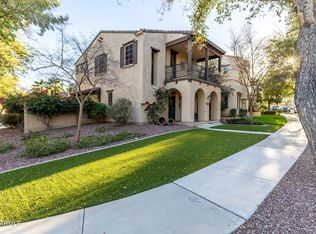
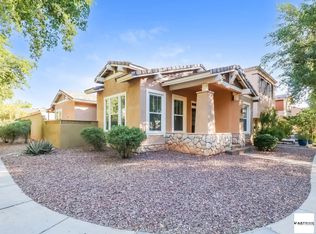
Tucked along the tree-lined streets of Verrado, this single-level Spanish hacienda sits on a private corner lot just steps from Main Street -- where the shops, dining, golf and plaza make everyday errands feel like a stroll through your favorite neighborhood. Built by Ashton Woods, it offers 2 bedrooms plus a den, 2 full baths, and 1,531 square feet of easy, elevated living, with mountain views that catch the light just right.
Rich tile, designer paint, plantation shutters and 9-foot ceilings set the tone the moment you walk in. The kitchen commands attention with granite counters, a gas range and a generous island -- built for gathering, not just cooking. The split master suite is a quiet retreat of its own, with a soaking tub, separate shower and private toilet room. Step out front to covered porch made for evening hellos, or slip into the private side courtyard when you'd rather keep the moment to yourself.
Community pools, a fitness center, walking trails and neighborhood golf are all part of life here -- Verrado at its most effortless, and this home right in the middle of it.
Pending
$399,000
21005 W COURT Street, Buckeye, AZ 85396
2beds
1,531sqft
Single Family Residence
Built in 2006
4,743 Square Feet Lot
$-- Zestimate®
$261/sqft
$146/mo HOA
What's special
Single-level spanish haciendaSplit master suitePrivate side courtyardPrivate toilet roomSeparate showerPrivate corner lotTree-lined streets
- 11 days
- 835
- 33
Likely to sell faster than
Zillow last checked:
Listing updated:
Listed by:
Chuck W Disney 602-617-9516,
Realty ONE Group,
Christopher Disney 480-773-2589,
Realty ONE Group
Source: ARMLS,MLS#: 7068613

Facts & features
Interior
Bedrooms & bathrooms
- Bedrooms: 2
- Bathrooms: 2
- Full bathrooms: 2
Heating
- Natural Gas
Cooling
- Central Air, Ceiling Fan(s)
Appliances
- Included: Dryer, Washer, Gas Stub for Range, Refrigerator, Built-in Microwave, Dishwasher, Disposal, Gas Range, Gas Oven
- Laundry: Inside
Features
- High Speed Internet, Granite Counters, Double Vanity, Eat-in Kitchen, Breakfast Bar, 9+ Flat Ceilings, No Interior Steps, Kitchen Island, Pantry, Full Bth Master Bdrm, Separate Shwr & Tub
- Flooring: Carpet, Tile
- Has basement: No
- Has fireplace: No
Interior area
- Total structure area: 1,531
- Total interior livable area: 1,531 sqft
Video & virtual tour
Property
Parking
- Total spaces: 2
- Parking features: Garage Door Opener, Rear Vehicle Entry
- Garage spaces: 2
Features
- Stories: 1
- Patio & porch: Covered, Patio
- Exterior features: Private Yard
- Spa features: None
- Fencing: Block
- Has view: Yes
- View description: Mountain(s)
Lot
- Size: 4,743 Square Feet
- Features: North/South Exposure, Sprinklers In Rear, Sprinklers In Front, Alley, Corner Lot, Desert Back, Desert Front, Gravel/Stone Back, Grass Front, Auto Timer H2O Front
Details
- Parcel number: 50279193
Construction
Type & style
- Home type: SingleFamily
- Architectural style: Spanish
- Property subtype: Single Family Residence
Materials
- Stucco, Wood Frame, Painted
- Roof: Tile,Concrete
Condition
- Year built: 2006
Details
- Builder name: ASHTON WOODS
Utilities & green energy
- Sewer: Private Sewer
- Water: Pvt Water Company
Community & HOA
Community
- Features: Pool, Golf, Playground, Biking/Walking Path, Fitness Center
- Subdivision: VERRADO PARCEL 4.602
HOA
- Has HOA: Yes
- Services included: Maintenance Grounds, Street Maint
- HOA fee: $146 monthly
- HOA name: Verrado Comm Assoc
- HOA phone: 623-466-7008
Location
- Region: Buckeye
Financial & listing details
- Price per square foot: $261/sqft
- Tax assessed value: $350,500
- Annual tax amount: $2,438
- Date on market: 8/19/2026
- Cumulative days on market: 11 days
- Listing terms: Cash,Conventional,FHA,VA Loan
- Ownership: Fee Simple
Estimated market value
Not available
Estimated sales range
Not available
Not available
Price history
| Date | Event | Price |
|---|---|---|
| 8/25/2026 | Pending sale | $399,000$261/sqft |
Source: | ||
| 8/19/2026 | Listed for sale | $399,000+69.8%$261/sqft |
Source: | ||
| 3/24/2017 | Sold | $235,000-2.5%$153/sqft |
Source: | ||
| 1/9/2017 | Listed for sale | $241,000-25.1%$157/sqft |
Source: Verrado Realty LLC #5544272 Report a problem | ||
| 11/14/2016 | Listing removed | $1,275+10.9%$1/sqft |
Source: Simply Property Management- Phoenix - Property # 19163 Report a problem | ||
| 12/5/2013 | Listing removed | $1,150$1/sqft |
Source: Simply Property Management-Paielli Realty,Inc. - Property # 19163 Report a problem | ||
| 10/19/2013 | Listed for rent | $1,150-8%$1/sqft |
Source: Simply Property Management-Paielli Realty,Inc. - Property # 19163 Report a problem | ||
| 4/19/2012 | Listing removed | $1,250$1/sqft |
Source: Luce Signature Properties, LLC #4741347 Report a problem | ||
| 4/17/2012 | Listed for rent | $1,250$1/sqft |
Source: Luce Signature Properties, LLC #4741347 Report a problem | ||
| 3/31/2006 | Sold | $321,793$210/sqft |
Source: Public Record Report a problem | ||
Public tax history
| Year | Property taxes | Tax assessment |
|---|---|---|
| 2025 | $1,720 +11.1% | $35,050 -3% |
| 2024 | $1,548 -7.1% | $36,150 +101.4% |
| 2023 | $1,667 -26.6% | $17,952 -22.3% |
| 2022 | $2,270 +0.3% | $23,100 +3.4% |
| 2021 | $2,263 +0.7% | $22,350 +9.1% |
| 2020 | $2,247 +5.7% | $20,480 +5.8% |
| 2019 | $2,127 | $19,360 +10.3% |
| 2018 | $2,127 -2.9% | $17,550 +10.7% |
| 2017 | $2,192 +1.2% | $15,850 +0.6% |
| 2016 | $2,165 +12.2% | $15,760 +7.6% |
| 2015 | $1,930 | $14,650 +15.5% |
| 2014 | -- | $12,680 +20.5% |
| 2013 | -- | $10,520 -2.6% |
| 2012 | -- | $10,800 -0.6% |
| 2011 | -- | $10,860 -21.2% |
| 2010 | -- | $13,780 -29.3% |
| 2009 | -- | $19,500 +216.6% |
| 2008 | -- | $6,160 +67.4% |
| 2007 | -- | $3,680 +43.8% |
| 2006 | -- | $2,560 +190.9% |
| 2005 | -- | $880 |
Find assessor info on the county website
Monthly payment
Est. payment
Payment breakdown
Explore the cost of this home by adjusting the details. Changes won't be saved.Climate risks
Neighborhood: Verrado
Nearby schools
Schools provided by the listing agent
- Elementary: Verrado Elementary School
- Middle: Verrado Middle School
- High: Verrado High School
- District: Litchfield Elementary District
Source: ARMLS. This data may not be complete. We recommend contacting the local school district to confirm school assignments for this home.