Skip main navigation
Sold
  • Price Unknown

    21005 Waterfront East Dr, Maurepas, LA 70449

    4beds
    4,110sqft
    Single Family Residence, Residential
    Built in 2007
    10,018.8 Square Feet Lot
    $870,100 Zestimate®
    $--/sqft
    $3,953 Estimated rent

    Home value

    $870,100

    $827,000 - $914,000

    $3,953/mo

    Zestimate® history
    Loading
    Loading...

    Owner options

    List your home for rent

    $3,953/mo

    Rent Zestimate®

    Find your next renter with Zillow Rental Manager. Plus, with online applications, you can quickly screen prospective tenants – for free.

    Learn more

    $3,953/mo

    Rent Zestimate®

    Refinance and save

    $600/mo

    Est. payment

    Refinancing to a lower rate could help reduce your monthly payments and save thousands over the life of the loan.

    See today's rates

    $600/mo

    Est. payment

    Explore your selling options

    Work with a Zillow partner agent

    Leverage their expertise and Zillow's premium Showcase listings to get your home seen by more buyers.

    Get started

    List with your own agent

    Get your home in front of millions of buyers by listing it on Zillow.

    Learn how to do it

    Sell it yourself

    Take full control of how buyers see your home on Zillow by listing For Sale by Owner (FSBO).

    List your home

    What's special

    Gourmet kitchenFlexible bonus roomRelaxing spaGranite countertopsCustom walk-in closetsDual primary suitesEnsuite bathrooms
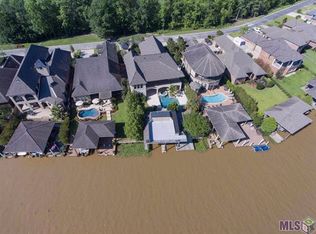
    Experience luxury living on the water in this stunning custom-built French-style home located in the exclusive gated community of Waterfront East on the Diversion Canal. This beautiful home is located in a NO WAKE ZONE, and is designed for comfort, elegance, and effortless entertaining, this home offers 4 bedrooms, 4.5 baths, and over 4,100 square feet of beautifully appointed living space. Step inside to find soaring 12-foot ceilings, a grand foyer, and an open-concept design that showcases expansive water views throughout. The gourmet kitchen features granite countertops, premium appliances, a spacious pantry, and a built-in wine bar, perfect for hosting friends and family. The home includes dual primary suites—one on each level—each with ensuite bathrooms, AM bars, and custom walk-in closets. Two additional junior suites provide private retreats for guests. A flexible bonus room upstairs can serve as an office, craft room, or fifth bedroom. Outdoor living takes center stage with a beautiful expansive patio, complete with an outdoor kitchen, wood-burning fireplace, and a relaxing spa overlooking the canal. The double boathouse with dual lifts makes water access easy, while the no-wake zone ensures peaceful enjoyment. Additional highlights include a whole-house generator, central vacuum, three HVAC units, surround sound system, and a heated/cooled workshop. The home is also pre-wired for an elevator.

    Zillow last checked:

    Listing updated:

    Listed by:

    Yvonne Graham,

    Keller Williams Realty-First Choice

    Bought with:

    Amanda Parfait, 0995700536

    Keller Williams Realty-First Choice

    Source: ROAM MLS,MLS#: 2025018413MLS Logo

    Facts & features

    Interior

    Bedrooms & bathrooms
    • Bedrooms: 4
    • Bathrooms: 5
    • Full bathrooms: 4
    • Partial bathrooms: 1
    Primary bedroom
    • Features: En Suite Bath, Ceiling 9ft Plus, Ceiling Fan(s), Tray Ceiling(s), Master Downstairs
    • Level: First
    • Area: 237.14
    • Width: 14.2
    Bedroom 1
    • Level: First
    • Area: 163.84
    • Width: 12.8
    Bedroom 2
    • Level: Second
    • Area: 177.92
    • Width: 12.8
    Primary bathroom
    • Features: Double Vanity, Walk-In Closet(s), Multi Head Shower, Separate Shower, Soaking Tub, Water Closet
    • Level: First
    • Area: 145.2
    • Width: 11
    Bathroom 1
    • Level: First
    • Area: 49.4
    Bathroom 2
    • Level: Second
    • Area: 219.3
    • Length: 17
    Bathroom 3
    • Level: Second
    • Area: 52.53
    Dining room
    • Level: First
    • Area: 268.47
    Kitchen
    • Level: First
    • Area: 243.32
    Living room
    • Level: First
    • Area: 556.38
    Heating
    • 2 or More Units Heat, Heat Pump
    Cooling
    • Multi Units, Heat Pump, Ceiling Fan(s)
    Appliances
    • Included: Gas Stove Con, Ice Maker, Dryer, Washer, Water Filter, Wine Cooler
    • Laundry: Laundry Room, Electric Dryer Hookup, Washer Hookup, Inside, Washer/Dryer Hookups
    Features
    • Breakfast Bar, Built-in Features, Ceiling 9'+, Tray Ceiling(s), Ceiling Boxed, Crown Molding, Sound System, Central Vacuum, Elevator, Primary Closet
    • Flooring: Carpet, Ceramic Tile, Marble, Wood, Other
    • Windows: Window Treatments, Skylight(s)
    • Attic: Attic Access,Storage
    • Has fireplace: Yes
    • Fireplace features: Outside, Gas Log, Ventless, Wood Burning
    Interior area
    • Total structure area: 6,152
    • Total interior livable area: 4,110 sqft

    Property

    Parking
    • Total spaces: 4
    • Parking features: 4+ Cars Park, Garage, Off Street, Concrete, Driveway, Garage Door Opener
    • Has garage: Yes
    Accessibility
    • Accessibility features: Handicap Interior Provs
    Features
    • Stories: 2
    • Patio & porch: Deck, Covered
    • Exterior features: Balcony, Outdoor Grill, Outdoor Speakers, Outdoor Kitchen, Lighting, Sprinkler System, Rain Gutters, Boat Slip
    • Has spa: Yes
    • Spa features: Heated
    • Fencing: Full,Wood,Wrought Iron
    • Has view: Yes
    • View description: Water
    • Has water view: Yes
    • Water view: Water
    • Waterfront features: Waterfront, Water Access, River Front, Dock/Mooring, Walk To Water, Navigable Water
    Lot
    • Size: 10,018 sqft
    • Dimensions: 57 x 178
    • Features: Landscaped
    Details
    • Additional structures: Workshop, Boat House
    • Parcel number: 0525733
    • Special conditions: Standard
    • Other equipment: Generator

    Construction

    Type & style
    • Home type: SingleFamily
    • Architectural style: French
    • Property subtype: Single Family Residence, Residential
    Materials
    • Brick Siding, Stucco Siding, Vinyl Siding, Brick, Stucco
    • Foundation: Pillar/Post/Pier, Slab
    • Roof: Shingle
    Condition
    • New construction: No
    • Year built: 2007

    Utilities & green energy

    • Gas: Propane
    • Sewer: Public Sewer
    • Water: Public
    • Utilities for property: Cable Connected

    Community & neighborhood

    Security
    • Security features: Security System, Smoke Detector(s), Gated Community
    Location
    • Region: Maurepas
    • Subdivision: Waterfront East The

    HOA & financial

    HOA
    • Has HOA: Yes
    • HOA fee: $600 annually
    • Services included: Accounting, Common Areas, Maintenance Grounds, Insurance, Legal, Maint Subd Entry HOA, Management, Pest Control, Repairs/Maintenance, Common Area Maintenance

    Other

    Other facts
    • Listing terms: Cash,Conventional

    Price history

    DateEventPrice
    6/25/2026Sold--
    Source: ROAM MLS #2025018413 Report a problem
    6/3/2026Pending sale$925,000$225/sqft
    Source: ROAM MLS #2025018413 Report a problem
    4/22/2026Price change$925,000-1.1%$225/sqft
    Source: ROAM MLS #2025018413 Report a problem
    2/11/2026Price change$935,000-1.1%$227/sqft
    Source: ROAM MLS #2025018413 Report a problem
    10/4/2025Listed for sale$945,000+6.2%$230/sqft
    Source: ROAM MLS #2025018413 Report a problem
    6/21/2021Sold--
    Source: ROAM MLS #2021001624 Report a problem
    6/2/2021Pending sale$890,000$217/sqft
    Source: Engel & Volkers #2283439 Report a problem
    3/13/2021Price change$890,000-1.1%$217/sqft
    Source: Engel & Volkers #2283439 Report a problem
    2/2/2021Listed for sale$900,000+0.1%$219/sqft
    Source: Engel & Voelkers Baton Rouge #2021001624 Report a problem
    9/1/2020Listing removed$899,000$219/sqft
    Source: WaterFront Realty #2020001840 Report a problem
    4/23/2020Price change$899,000-5.1%$219/sqft
    Source: WaterFront Realty #2020001840 Report a problem
    2/3/2020Listed for sale$947,000$230/sqft
    Source: WaterFront Realty #2020001840 Report a problem
    12/20/2019Listing removed$947,000$230/sqft
    Source: Owner Report a problem
    6/23/2019Listed for sale$947,000$230/sqft
    Source: Owner Report a problem

    Public tax history

    YearProperty taxesTax assessment
    2025$6,182 +1.8%$75,661
    2024$6,071 +12.5%$75,661 +38.1%
    2023$5,395 -2.4%$54,770
    2022$5,527 -0.4%$54,770
    2021$5,547 +16.4%$54,770
    2020$4,766 -0.9%$54,770 +0.1%
    2019$4,810 +0.5%$54,730
    2017$4,787 -4.3%$54,730 -2.6%
    2015$5,000 $56,210
    2014$5,000 -5.6%$56,210
    2013$5,298 -1.4%$56,210
    2012$5,372 +21.1%$56,210 +19%
    2011$4,436 +5.6%$47,230
    2010$4,201 -0.5%$47,230 -90%
    2009$4,222 -3.1%$472,300
    2008$4,356 $472,300

    Find assessor info on the county website

    Neighborhood: 70449

    Nearby schools

    GreatSchools rating
    Schools provided by the listing agent
    • District: Livingston Parish

    Source: ROAM MLS. This data may not be complete. We recommend contacting the local school district to confirm school assignments for this home.

    Sell for more on Zillow
    Get a Zillow Showcase℠ listing at no additional cost and you could sell for .
    $870,100
    2% more
    +$17,402
    With Zillow Showcase(estimated)
    $887,502