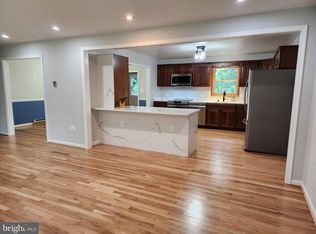
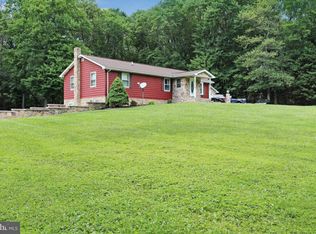
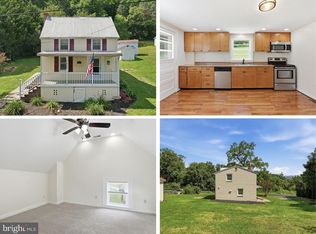
Offer Deadline Set for Monday, September 21 at 12pm. I am expecting mulitiple offers. Please submit your highest and best offer and escalations are welcome. Located outside the town limits. Just under 3.5 acres of open, flat land, partially wooded along the side and rear of the lot. This home was updated in 1995 and has been meticulously maintained. The home is tenant-occupied, and the tenant has taken exceptional care of the home. The owner has all systems professionally maintained with contracted vendors, including the HVAC and septic systems. Recently replaced the hot water heater and well pump. The HVAC is 10 years old and has a new oil tank. The home was completely updated inside in 1995, with new plumbing, electrical, and drywall. The bathroom was updated with a shower and tub, and a main-level laundry closet was added in the kitchen. Large country kitchen with laminate flooring, large and deep kitchen cabinets, and a Timberline wood-burning stove with stone masonry. Formal dining room and large living room. The upper level offers 3-4 bedrooms. One of the bedrooms is currently used as a closet, but it has a window behind the dresser. The carpet in each bedroom is older but in excellent condition. The basement has connecting stairs to the unfinished basement. There are also Bilco doors for access to the basement if needed. Step outside to a full-length front porch, a rear covered patio, and a gorgeous, flat, open yard. Two-car detached garage with power. Multiple outbuildings for storage as well. The views are stunning, with gorgeous pink and orange sunsets from your front porch. The property has a private well and septic. Property is being sold as is.
Under contract
Price cut: $34.9K (9/14)
$365,000
21006 Boonsboro Mountain Rd, Boonsboro, MD 21713
4beds
1,504sqft
Single Family Residence
Built in 1890
3.41 Acres Lot
$351,100 Zestimate®
$243/sqft
$-- HOA
What's special
Rear covered patioGorgeous flat open yardMultiple outbuildings for storageFormal dining roomFull-length front porchLarge country kitchenLaminate flooring
- 146 days
- 1,856
- 131
Zillow last checked:
Listing updated:
Listed by:
Stacey Nikirk 240-446-2109,
Roberts Realty Group, LLC (304) 930-1290
Source: Bright MLS,MLS#: MDWA2035638
Facts & features
Interior
Bedrooms & bathrooms
- Bedrooms: 4
- Bathrooms: 1
- Full bathrooms: 1
Rooms
- Room types: Living Room, Dining Room, Bedroom 2, Bedroom 3, Bedroom 4, Kitchen, Basement, Bedroom 1, Laundry
Bedroom 1
- Features: Flooring - Carpet
- Level: Upper
Bedroom 2
- Features: Flooring - Carpet
- Level: Upper
Bedroom 3
- Features: Flooring - Carpet
- Level: Upper
Bedroom 4
- Features: Flooring - Carpet
- Level: Upper
Basement
- Features: Flooring - Concrete
- Level: Lower
Dining room
- Level: Main
Kitchen
- Features: Kitchen - Country, Wood Stove
- Level: Main
Laundry
- Level: Main
Living room
- Level: Main
Heating
- Heat Pump, Oil
Cooling
- Central Air, Ceiling Fan(s), Electric
Appliances
- Included: Refrigerator, Water Heater, Electric Water Heater
- Laundry: Hookup, Main Level, Washer/Dryer Hookups Only, Laundry Room
Features
- Attic, Bathroom - Tub Shower, Ceiling Fan(s), Floor Plan - Traditional, Formal/Separate Dining Room, Kitchen - Country, Kitchen - Table Space, Dry Wall
- Flooring: Carpet, Laminate, Vinyl
- Basement: Connecting Stairway,Unfinished
- Number of fireplaces: 1
- Fireplace features: Wood Burning, Wood Burning Stove
Interior area
- Total structure area: 2,104
- Total interior livable area: 1,504 sqft
- Finished area above ground: 1,504
- Finished area below ground: 0
Property
Parking
- Total spaces: 12
- Parking features: Garage Faces Rear, Gravel, Detached, Driveway
- Garage spaces: 2
- Uncovered spaces: 10
Accessibility
- Accessibility features: None
Features
- Levels: Two and One Half
- Stories: 2.5
- Patio & porch: Porch, Patio
- Exterior features: Rain Gutters, Storage, Sidewalks
- Pool features: None
- Has view: Yes
- View description: Garden, Mountain(s), Panoramic, Trees/Woods
- Frontage type: Road Frontage
Lot
- Size: 3.41 Acres
- Features: Level, Wooded, Rear Yard, SideYard(s), Not In Development, Near National Park
Details
- Additional structures: Above Grade, Below Grade, Outbuilding
- Parcel number: 2206018718
- Zoning: EC
- Special conditions: Standard
- Horses can be raised: Yes
Construction
Type & style
- Home type: SingleFamily
- Architectural style: Colonial
- Property subtype: Single Family Residence
Materials
- Vinyl Siding, Masonry
- Foundation: Stone
- Roof: Metal,Composition
Condition
- New construction: No
- Year built: 1890
- Major remodel year: 1995
Utilities & green energy
- Sewer: Private Sewer, Private Septic Tank
- Water: Well
Community & HOA
Community
- Security: Carbon Monoxide Detector(s), Smoke Detector(s)
- Subdivision: None Available
HOA
- Has HOA: No
Location
- Region: Boonsboro
Financial & listing details
- Price per square foot: $243/sqft
- Tax assessed value: $291,567
- Annual tax amount: $2,895
- Date on market: 5/2/2026
- Listing agreement: Exclusive Right To Sell
- Ownership: Fee Simple
- Road surface type: Black Top
Estimated market value
$351,100
$334,000 - $369,000
$1,822/mo
Price history
| Date | Event | Price |
|---|---|---|
| 9/23/2026 | Contingent | $365,000$243/sqft |
Source:  Bright MLS #MDWA2035638 Report a problem Bright MLS #MDWA2035638 Report a problem | ||
| 9/14/2026 | Price change | $365,000-8.7%$243/sqft |
Source: Bright MLS #MDWA2035638 Report a problem | ||
| 8/12/2026 | Price change | $399,900-4.8%$266/sqft |
Source: Bright MLS #MDWA2035638 Report a problem | ||
| 7/23/2026 | Price change | $420,000-5.6%$279/sqft |
Source: Bright MLS #MDWA2035638 Report a problem | ||
| 7/10/2026 | Listed for sale | $445,000+755.8%$296/sqft |
Source: Bright MLS #MDWA2035638 Report a problem | ||
| 8/23/1994 | Sold | $52,000$35/sqft |
Source: Public Record Report a problem | ||
Public tax history
| Year | Property taxes | Tax assessment |
|---|---|---|
| 2025 | $2,955 +7.2% | $278,333 +5% |
| 2024 | $2,757 +9.4% | $265,100 +9.4% |
| 2023 | $2,520 +10.4% | $242,267 -8.6% |
| 2022 | $2,282 +9.5% | $265,100 +34.8% |
| 2021 | $2,084 | $196,600 |
| 2020 | $2,084 | $196,600 |
| 2019 | $2,084 -0.2% | $196,600 -0.2% |
| 2018 | $2,087 -12.5% | $196,900 |
| 2017 | $2,386 -10.8% | $196,900 |
| 2016 | $2,674 | $196,900 -5.8% |
| 2015 | $2,674 | $209,000 |
| 2014 | $2,674 | $209,000 |
| 2013 | -- | $209,000 -16.6% |
| 2012 | -- | $250,600 |
| 2011 | -- | $250,600 |
| 2010 | -- | $250,600 -17.9% |
| 2009 | -- | $305,150 +20% |
| 2008 | -- | $254,252 +25% |
| 2007 | -- | $203,356 +33.4% |
| 2006 | -- | $152,460 +8.4% |
| 2005 | -- | $140,606 +9.2% |
| 2004 | -- | $128,753 +10.1% |
| 2003 | -- | $116,900 +4% |
| 2002 | -- | $112,372 +4.2% |
| 2001 | -- | $107,846 |
Find assessor info on the county website
Monthly payment
Est. payment
Payment breakdown
Explore the cost of this home by adjusting the details. Changes won't be saved.Climate risks
Neighborhood: 21713
Nearby schools
Schools provided by the listing agent
- Elementary: Boonsboro
- Middle: Boonsboro
- High: Boonsboro Sr
- District: Washington County Public Schools
Source: Bright MLS. This data may not be complete. We recommend contacting the local school district to confirm school assignments for this home.
- $352,000-- bd1 ba1.1k sqft21024 Boonsboro Mountain Rd, Boonsboro, MD 21713Off Market
- $591,600-- bd2 ba1.5k sqft20948 Boonsboro Mountain Rd, Boonsboro, MD 21713Off Market
- $440,0003 bd2 ba2.9k sqft21017 Boonsboro Mountain Rd, Boonsboro, MD 21713Sold
- $512,5003 bd2 ba1.2k sqft21028 Boonsboro Mountain Rd, Boonsboro, MD 21713Off Market
Similar homes
- $359,0003 bd3 ba1.4k sqft305 N Main St, Boonsboro, MD 21713For Sale
 MLS ID #MDWA2039726, Shelby Diehl, EXP Realty, LLC. Bright MLS
 - $349,0004 bd2 ba1.9k sqft1045 Woodland Way, Hagerstown, MD 21742For Sale
 MLS ID #MDWA2039804, Stephanie Pullens, Berkshire Hathaway HomeServices Homesale Realty. Bright MLS
 - $230,0003 bd2 ba858 sqft8118 Mapleville Rd, Boonsboro, MD 21713For Sale
 MLS ID #MDWA2040210, Cari Ellen Edgin, Mackintosh, Inc.. Bright MLS
 - $335,0002 bd2 ba1.2k sqft7008 Mountain Church Rd, Middletown, MD 21769For Sale
 MLS ID #MDFR2088058, Jay Day, LPT Realty, LLC. Bright MLS
 - $319,9003 bd1 ba1.3k sqft6340 Coffman Farms Rd, Keedysville, MD 21756For SaleMLS ID #MDWA2037850, Val Zehringer, The KW Collective. Bright MLS
- $400,0003 bd2 ba1.4k sqft4029 Araby Church Rd, Frederick, MD 21704For SaleMLS ID #MDFR2087992, Alicyn DelZoppo, Northrop Realty. Bright MLS
- $350,0003 bd2 ba1.8k sqft319 S Church St, Middletown, MD 21769For SaleMLS ID #MDFR2087904, Lenny T Grzeskiewicz, Corner House Realty. Bright MLS
- $350,0002 bd1 ba1.8k sqft12922 Salem Ave, Hagerstown, MD 21740For SaleMLS ID #MDWA2039852, Paul Smith, Great Atlantic Real Estate, Smith Group P.C.. Bright MLS
- $355,0003 bd1 ba2k sqft119 E Antietam St, Sharpsburg, MD 21782For SaleMLS ID #MDWA2039366, Michelle Willis, RE/MAX Executive. Bright MLS
- $359,9004 bd2 ba2.1k sqft11008 Coffman Ave, Hagerstown, MD 21740For SaleMLS ID #MDWA2039980, Kari Shank, Samson Properties. Bright MLS
- $379,9003 bd1 ba1.3k sqft15851 Smith Rd, Thurmont, MD 21788For SaleMLS ID #MDFR2085890, Beth Ohler, J&B Real Estate. Bright MLS
- $339,9003 bd3 ba1.3k sqft807 Pine Grove Dr, Waynesboro, PA 17268For SaleMLS ID #PAFL2036470, Linda Barkdoll, Ronnie Martin Realty, Inc.. Bright MLS
- $339,9003 bd2 ba1.8k sqft201 S Mechanic St, Sharpsburg, MD 21782For SaleMLS ID #MDWA2039756, Taryn Wivell, RE/MAX Results. Bright MLS
- $380,0003 bd2 ba1.4k sqft661 Panorama Dr, Martinsburg, WV 25403For SaleMLS ID #WVBE2052740, Natalie Hoffmann, Keller Williams Realty Advantage. Bright MLS
- $348,0003 bd3 ba1.4k sqft10921 Allen Ave, Hagerstown, MD 21740For SaleMLS ID #MDWA2039650, Sam Heltzel, The KW Collective. Bright MLS
- $330,0003 bd1 ba1.4k sqft12331 Walnut Point W, Hagerstown, MD 21740For SaleMLS ID #MDWA2039342, Roger Fairbourn, Roger Fairbourn Real Estate. Bright MLS
- $319,0005 bd3 ba1.9k sqft13825 Maugansville Rd, Maugansville, MD 21767For SaleMLS ID #MDWA2039546, Ben Garner, Cummings & Co. Realtors. Bright MLS
- $399,9004 bd1 ba2.1k sqft34 E North Ave, Hagerstown, MD 21740For SaleMLS ID #MDWA2040104, Hugo Quinonez, RE/MAX Results. Bright MLS
- $349,0002 bd3 ba1.6k sqft11 E H St, Brunswick, MD 21716For SaleMLS ID #MDFR2089322, Lori Rogers, Keller Williams Realty Centre. Bright MLS
- $365,0003 bd2 ba1.2k sqft3153 Charles Town Rd, Kearneysville, WV 25430For SaleMLS ID #WVBE2052334, Kristie Edwards, Samson Properties. Bright MLS
