Skip main navigation
Sold for $310,000
  • $310,000

    21006 Bryant Ave, Purcell, OK 73080

    2beds
    2,810sqft
    Single Family Residence
    Built in 2007
    1.52 Acres Lot
    $321,500 Zestimate®
    $110/sqft
    $1,784 Estimated rent

    Home value

    $321,500

    $273,000 - $376,000

    $1,784/mo

    Zestimate® history
    Loading
    Loading...

    Owner options

    List your home for rent

    $1,784/mo

    Rent Zestimate®

    Find your next renter with Zillow Rental Manager. Plus, with online applications, you can quickly screen prospective tenants – for free.

    Learn more

    $1,784/mo

    Rent Zestimate®

    Refinance and save

    $1,517/mo

    Est. payment

    Refinancing to a lower rate could help reduce your monthly payments and save thousands over the life of the loan.

    See today's rates

    $1,517/mo

    Est. payment

    Explore your selling options

    Work with a Zillow partner agent

    Leverage their expertise and Zillow's premium Showcase listings to get your home seen by more buyers.

    Get started

    List with your own agent

    Get your home in front of millions of buyers by listing it on Zillow.

    Learn how to do it

    Sell it yourself

    Take full control of how buyers see your home on Zillow by listing For Sale by Owner (FSBO).

    List your home

    What's special

    Mature magnolia treeGutters for low-maintenance livingAutomatic window systemGrand double-door entranceDurable metal roofWell houseGravel circle drive
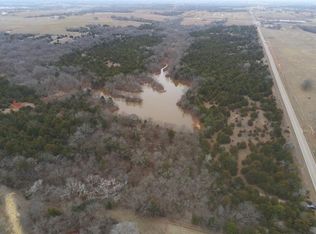
    One-of-a-kind, fully fenced property on 1.6 acres in Purcell, offering character, space, and thoughtful design throughout. This property is also located in the desirable Washington school district. Fence on property is pipe and cable equipped with solar gates. The exterior welcomes you with a gravel circle drive, mature magnolia tree, well house, and a detached garage connected to the home by a breezeway. The stucco home is constructed of concrete, topped with a durable metal roof and finished with gutters for low-maintenance living. Step through the grand double-door entrance into a spacious foyer with a large coat closet. The main living areas feature an open-concept layout with tall ceilings and abundant natural light. The living room showcases a loft space—ideal for an office, hobby room, or library—complete with an automatic window system. The kitchen is designed for function and storage, featuring two sinks, island cooktop, china hutch, cookbook storage, built-in desk, generous cabinetry, and ample pantry space. A separate laundry room includes a sink, built-in ironing board, and backdoor access. The primary bedroom is styled as a sunroom retreat. Sunroom features a large closet and door for outdoor access. The primary bathroom offers a double vanity, jet tub, and his-and-hers closets. Stairs to the basement include a wheelchair lift for accessibility. The basement houses a wood-burning heating system with an exterior log chute and provides extensive storage or a safe place from those Oklahoma storms. Basement adds approximately 600 sqft to the home that is not included in total amount listed. The detached garage is divided, with one side heated and cooled, including a bathroom, plus a separate garage door for a mower. With incredible details at every turn, this property truly must be seen to be believed.

    Zillow last checked:

    Listing updated:

    Listed by:

    Donelda J Ellis 405-830-1317,

    Musgrave Real Estate , INC,

    Leanne Heck 405-201-6823,

    Musgrave Real Estate , INC

    Bought with:

    Kimberly Willett, 180904

    Brick and Beam Realty

    Source: MLSOK/OKCMAR as distributed by MLS GRID,MLS#: 1211927MLS Logo

    Facts & features

    Interior

    Bedrooms & bathrooms
    • Bedrooms: 2
    • Bathrooms: 2
    • Full bathrooms: 2
    Study
    • Description: Loft
    Heating
    • Central
    Cooling
    • Has cooling: Yes
    Appliances
    • Included: Dishwasher, Water Heater, Free-Standing Electric Oven, Free-Standing Electric Range
    • Laundry: Laundry Room
    Features
    • Ceiling Fan(s)
    • Flooring: Concrete, Carpet, Tile, Wood
    • Number of fireplaces: 1
    • Fireplace features: Wood Burning
    Interior area
    • Total structure area: 2,810
    • Total interior livable area: 2,810 sqft

    Property

    Parking
    • Total spaces: 2
    • Parking features: Circular Driveway
    • Garage spaces: 2
    • Has uncovered spaces: Yes
    Accessibility
    • Accessibility features: Accessible Common Area, Accessible Full Bath, Stair Lift
    Features
    • Patio & porch: Porch
    • Has spa: Yes
    • Spa features: Bath
    • Fencing: Metal
    Lot
    • Size: 1.52 Acres
    • Features: Interior Lot
    Details
    • Additional structures: Workshop
    • Parcel number: 21006NONEBryant73080
    • Special conditions: None

    Construction

    Type & style
    • Home type: SingleFamily
    • Architectural style: Other
    • Property subtype: Single Family Residence
    Materials
    • Concrete
    • Foundation: Combination
    • Roof: Metal
    Condition
    • Year built: 2007

    Utilities & green energy

    • Water: Well
    • Utilities for property: High Speed Internet

    Community & neighborhood

    Location
    • Region: Purcell

    Other

    Other facts
    • Listing terms: Cash,Conventional,Sell FHA or VA

    Price history

    DateEventPrice
    2/23/2026Sold$310,000-1.6%$110/sqft
    Source: MLSOK/OKCMAR as distributed by MLS GRID #1211927 Report a problem
    2/5/2026Pending sale$315,000$112/sqft
    Source: MLSOK/OKCMAR as distributed by MLS GRID #1211927 Report a problem
    1/29/2026Listed for sale$315,000$112/sqft
    Source: MLSOK/OKCMAR as distributed by MLS GRID #1211927 Report a problem

    Public tax history

    YearProperty taxesTax assessment
    2025$480 +3.2%$4,508 +3%
    2024$465 +0.6%$4,377
    2023$462 -3%$4,377
    2022$477 +16.2%$4,377 0%
    2021$410 -75.1%$4,378 -76.1%
    2020$1,648 -1.3%$18,284
    2019$1,669 -5.1%$18,284
    2017$1,758 $18,284
    2016$1,758 +9.2%$18,284
    2015$1,610 -1.8%$18,284
    2014$1,640 +0.7%$18,284
    2013$1,629 +2.6%$18,284
    2012$1,588 +0.3%$18,284 +0.1%
    2011$1,584 $18,274
    2010-- $18,274
    2009-- $18,274
    2007-- $18,274
    2006-- $18,274
    2005$1,736 +0.3%$18,274
    2003$1,731 $18,274
    2002$1,731 $18,274

    Find assessor info on the county website

    Neighborhood: 73080

    Nearby schools

    GreatSchools rating
    Schools provided by the listing agent
    • Elementary: Washington ES
    • Middle: Washington MS
    • High: Washington HS

    Source: MLSOK/OKCMAR as distributed by MLS GRID. This data may not be complete. We recommend contacting the local school district to confirm school assignments for this home.

    Get pre-qualified for a loan
    At Zillow Home Loans, we can pre-qualify you in as little as 5 minutes with no impact to your credit score.

    An equal housing lender. NMLS #10287.