Be prepared to move ! Highly sought-after condominium located in Addington Place just steps away from Westgate shopping center. The main level features an open concept living room and a formal dining room perfect for entertaining and every day living. Off the dining room is the open kitchen with all appliances and a walk-in pantry. A large glass sider brings in tons of natural light into the kitchen and steps out to a private courtyard patio. The perfect spot for grilling and outdoor enjoyment. Convenient first floor half bath. Upstairs you will find two generous sized bedrooms which includes an owner' suite with private full bath. Second full bath in hallway. Convenient 2nd floor laundry. Updates in include Furnace/AC/H2O Tank, interior paint and ductwork cleaned (2021); all toilets replaced (2020), windows, dishwasher and GFCI outlets in kitchen & baths (2019). Generous storage and closet space throughout the home. Includes a one-car detached garage with space for your car and add
Closed
$175,500
21006 Reserve Ct #E126, Fairview Park, OH 44126
2beds
1,368sqft
Townhouse, Condominium
Built in 1974
-- sqft lot
$189,200 Zestimate®
$128/sqft
$1,738 Estimated rent
Home value
$189,200
$178,000 - $201,000
$1,738/mo
Zestimate® history
Owner options
List your home for rent
$1,738/mo
Rent Zestimate®
Find your next renter with Zillow Rental Manager. Plus, with online applications, you can quickly screen prospective tenants – for free.
$1,738/mo
Rent Zestimate®
Refinance and save
$1,551/mo
Est. payment
Refinancing to a lower rate could help reduce your monthly payments and save thousands over the life of the loan.
$1,551/mo
Est. payment
Explore your selling options
Work with a Zillow partner agent
Leverage their expertise and Zillow's premium Showcase listings to get your home seen by more buyers.
Get startedList with your own agent
Get your home in front of millions of buyers by listing it on Zillow.
Learn how to do itSell it yourself
Take full control of how buyers see your home on Zillow by listing For Sale by Owner (FSBO).
List your homeWhat's special
Interior paintDuctwork cleanedPrivate courtyard patioOpen kitchenFormal dining roomMinutes to highwaysLarge glass sider
Zillow last checked:
Listing updated:
Listed by:
James D Arnos jarnos@cutlerhomes.com(216)407-5347,
Cutler Real Estate
Bought with:
Robert Tagliarina, 2018001917
Keller Williams Chervenic Rlty
Source: MLS Now,MLS#: 4483081 Originating MLS: Akron Cleveland Association of REALTORS
Originating MLS: Akron Cleveland Association of REALTORSFacts & features
Interior
Bedrooms & bathrooms
- Bedrooms: 2
- Bathrooms: 3
- Full bathrooms: 2
- 1/2 bathrooms: 1
- Main level bathrooms: 1
Primary bedroom
- Description: Flooring: Carpet
- Level: Second
- Dimensions: 17.00 x 11.00
Bedroom
- Description: Flooring: Carpet
- Level: Second
- Dimensions: 17.00 x 10.00
Primary bathroom
- Description: Flooring: Ceramic Tile
- Level: Second
- Dimensions: 7.00 x 5.00
Bathroom
- Description: Flooring: Ceramic Tile
- Level: Second
- Dimensions: 11.00 x 7.00
Dining room
- Description: Flooring: Carpet
- Level: First
- Dimensions: 14.00 x 10.00
Eat in kitchen
- Description: Flooring: Laminate
- Level: First
- Dimensions: 14.00 x 9.00
Living room
- Description: Flooring: Carpet
- Level: First
- Dimensions: 17.00 x 14.00
Heating
- Forced Air, Gas
Cooling
- Central Air
Appliances
- Included: Dishwasher, Disposal, Range, Refrigerator
- Laundry: In Unit
Features
- Basement: None
- Has fireplace: No
Interior area
- Total structure area: 1,368
- Total interior livable area: 1,368 sqft
- Finished area above ground: 1,368
Property
Parking
- Total spaces: 1
- Parking features: Assigned, Garage, Garage Door Opener, Paved
- Garage spaces: 1
Accessibility
- Accessibility features: None
Features
- Levels: Two
- Stories: 2
- Patio & porch: Patio
- Fencing: Masonry
Details
- Parcel number: 32331326
Construction
Type & style
- Home type: Condo
- Property subtype: Townhouse, Condominium
- Attached to another structure: Yes
Materials
- Brick
- Foundation: Slab
- Roof: Asphalt,Fiberglass
Condition
- Year built: 1974
Utilities & green energy
- Water: Public
Community & HOA
Community
- Features: Public Transportation
- Subdivision: Addington Place Condo
HOA
- Has HOA: Yes
- Services included: Association Management, Insurance, Maintenance Grounds, Maintenance Structure, Other, Reserve Fund, Snow Removal, Trash
- HOA fee: $273 monthly
- HOA name: Addington Place
Location
- Region: Fairview Park
Financial & listing details
- Price per square foot: $128/sqft
- Tax assessed value: $149,700
- Annual tax amount: $2,982
- Date on market: 8/23/2023
- Cumulative days on market: 3 days
- Listing terms: Cash,Conventional
Price history
| Date | Event | Price |
|---|---|---|
| 9/26/2023 | Sold | $175,500+3.8%$128/sqft |
Source:  MLS Now #4483081 Report a problem MLS Now #4483081 Report a problem | ||
| 8/26/2023 | Pending sale | $169,000$124/sqft |
Source: MLS Now #4483081 Report a problem | ||
| 8/23/2023 | Listed for sale | $169,000+59.4%$124/sqft |
Source: MLS Now #4483081 Report a problem | ||
| 5/23/2019 | Sold | $106,000$77/sqft |
Source: MLS Now #4074542 Report a problem | ||
Public tax history
| Year | Property taxes | Tax assessment |
|---|---|---|
| 2025 | $3,459 -0.8% | $52,400 |
| 2024 | $3,485 +61% | $52,400 +41.2% |
| 2023 | $2,165 +1% | $37,100 |
| 2022 | $2,143 -25.8% | $37,100 |
| 2021 | $2,886 +0.3% | $37,100 +14.1% |
| 2020 | $2,876 +10.2% | $32,520 |
| 2019 | $2,610 +30.1% | $32,520 |
| 2018 | $2,007 +20.9% | $32,520 +21.9% |
| 2017 | $1,660 +4.3% | $26,680 |
| 2016 | $1,591 | $26,680 |
| 2015 | $1,591 -21.7% | $26,680 -15% |
| 2014 | $2,032 +1.1% | $31,400 |
| 2013 | $2,011 +1.2% | $31,400 |
| 2012 | $1,986 -20.8% | $31,400 -19.7% |
| 2011 | $2,506 +2.5% | $39,100 |
| 2010 | $2,444 +907.9% | $39,100 |
| 2009 | $242 -90.5% | $39,100 -9% |
| 2008 | $2,562 +1.9% | $42,990 |
| 2007 | $2,513 -19.8% | $42,990 |
| 2006 | $3,133 +12.5% | $42,990 +10.9% |
| 2005 | $2,786 +7.4% | $38,750 |
| 2004 | $2,594 +2.5% | $38,750 |
| 2003 | $2,532 +17.2% | $38,750 +7% |
| 2002 | $2,161 -45.9% | $36,230 |
| 2001 | $3,993 -3.3% | $36,230 |
| 2000 | $4,130 | $36,230 |
Find assessor info on the county website
Neighborhood: 44126
Nearby homes
- $180,6002 bd3 ba1.3k sqft21006 Reserve Ct ##E126, Fairview Park, OH 44126Off Market
- $176,9002 bd2 ba1.3k sqft21004 Reserve Ct #E127, Fairview Park, OH 44126Off Market
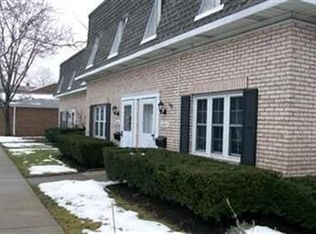
- $156,0002 bd3 ba1.6k sqft21008 Reserve Ct #E125, Fairview Park, OH 44126Sold
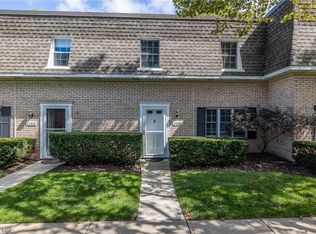
- $163,5002 bd2 ba1.1k sqft21002 Reserve Ct #E128, Fairview Park, OH 44126Off Market
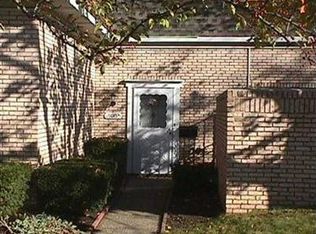
- $---- bd-- ba-- sqft21002 Reserve Ct, Cleveland, OH 44126Off Market
- $177,1002 bd2 ba1.6k sqft21010 Reserve Ct #E124, Fairview Park, OH 44126Off Market
- $154,6002 bd2 ba1.1k sqft21012 Reserve Ct #F132, Fairview Park, OH 44126Off Market
- $179,7002 bd3 ba1.3k sqft21014 Reserve Ct #F131, Fairview Park, OH 44126Off Market
Nearby schools
GreatSchools rating
- 8/10Gilles-Sweet Elementary SchoolGrades: K-5Distance: 1.1 mi
- 7/10Lewis F Mayer Middle SchoolGrades: 6-8Distance: 1 mi
- 7/10Fairview High SchoolGrades: 9-12Distance: 0.9 mi
Schools provided by the listing agent
- District: Fairview Park CSD - 1814
Source: MLS Now. This data may not be complete. We recommend contacting the local school district to confirm school assignments for this home.
Get a cash offer in 3 minutes
Find out how much your home could sell for in as little as 3 minutes with a no-obligation cash offer.
Estimated market value
$189,200
Get a cash offer in 3 minutes
Find out how much your home could sell for in as little as 3 minutes with a no-obligation cash offer.
Estimated market value
$189,200
- Ohio
- Cuyahoga County
- Fairview Park
- 44126
- 21006 Reserve Ct Unit E126
Nearby cities
Nearby zip codes
Other Fairview Park Topics
