Skip main navigation
Sold for $628,000
  • $628,000

    21007 N DESERT SANDS Drive, Sun City West, AZ 85375

    3beds
    3baths
    3,000sqft
    Single Family Residence
    Built in 1987
    0.28 Acres Lot
    $624,500 Zestimate®
    $209/sqft
    $3,208 Estimated rent

    Home value

    $624,500

    $587,000 - $662,000

    $3,208/mo

    Zestimate® history
    Loading
    Loading...

    Owner options

    List your home for rent

    $3,208/mo

    Rent Zestimate®

    Find your next renter with Zillow Rental Manager. Plus, with online applications, you can quickly screen prospective tenants – for free.

    Learn more

    $3,208/mo

    Rent Zestimate®

    Refinance and save

    $3,623/mo

    Est. payment

    Refinancing to a lower rate could help reduce your monthly payments and save thousands over the life of the loan.

    See today's rates

    $3,623/mo

    Est. payment

    Explore your selling options

    Work with a Zillow partner agent

    Leverage their expertise and Zillow's premium Showcase listings to get your home seen by more buyers.

    Get started

    List with your own agent

    Get your home in front of millions of buyers by listing it on Zillow.

    Learn how to do it

    Sell it yourself

    Take full control of how buyers see your home on Zillow by listing For Sale by Owner (FSBO).

    List your home

    What's special

    Garage spacesNewer appliancesOpen bay windowsShuttered windowsPrivate backyardAmple cabinetryMature palms
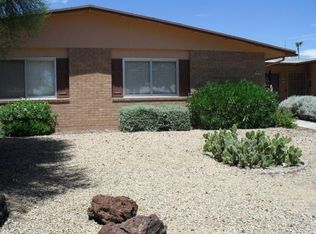
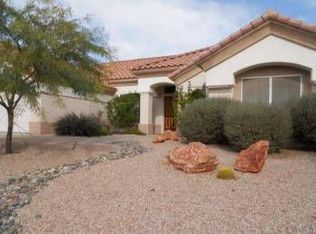
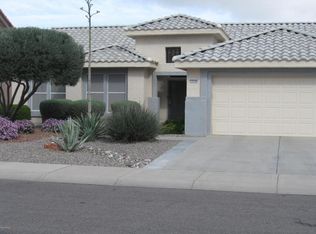
    Welcome to your dream home. This stunning home is a testament to luxury living, featuring impeccable upgrades and thoughtful design throughout. Floorplan has been expanded in nearly every direction, including the addition of an separate oversized 3rd car garage/workshop. As you step inside the double front doors you will note the upgrade of real wood plank flooring in most of the home. A cozy living room space with shuttered windows, vaulted ceiling and suede faux finished accent wall. In the heart of the home you stand in 'Awe' as you take in the dining room, kitchen, and AZ room all open and perfect for entertaining. The expansive kitchen has loads of cabinetry. Oversized kitchen island with Granite countertops and newer appliances. The AZ room seamlessly connects to the private backyard and sunroom. The backyard offers mature palms and 3 citrus trees, the tranquil sound of a water feature pond, BBQ pad, and a raised garden bed. The primary bedroom is roomy with open bay windows to the lovely backyard. You can't miss the exceptionally large walk-in closet/dressing room with custom cabinetry. The primary bath features dual sinks with bench level vanity in the middle and ample cabinetry. Separate walk-in tile & glass shower and toilet complete the master ensuite. The 2nd guest bathroom was recently upgraded with the Liberation walk in tub, featuring 44 jets, handheld shower, quick drain and more. A large office with built in desks and cabinets for two. Off the main garage there is a cute craft/hobby room with HVAC from the house. Garage spaces with many built in storage cabinets. This space if perfect for the car enthusiast or those that want space for their own projects. The home is surrounded with custom pavers completing walkways, driveways, and patios. The back yard is fully enclosed with stucco block walls. Garage addition and primary closet expansion completed in 2018. New water heater 2023. Many of the home's windows were upgraded and replaced in 2022. Don't miss the opportunity to make this exquisite property your own.

    Zillow last checked:

    Listing updated:

    Listed by:

    Sinan Zakaria 800-995-5879,

    LISTED SIMPLY

    Bought with:

    Non-MLS Agent

    Non-MLS Office

    Source: ARMLS,MLS#: 6675791MLS Logo

    Facts & features

    Interior

    Bedrooms & bathrooms
    • Bedrooms: 3
    • Bathrooms: 3
    Heating
    • Other, See Remarks
    Cooling
    • Central Air, ENERGY STAR Qualified Equipment
    Appliances
    • Included: Electric Cooktop
    Features
    • Granite Counters, Double Vanity, Eat-in Kitchen, Kitchen Island, Full Bth Master Bdrm
    • Flooring: Carpet, Wood
    • Has basement: No
    Interior area
    • Total structure area: 3,000
    • Total interior livable area: 3,000 sqft

    Property

    Parking
    • Total spaces: 8
    • Parking features: Garage, Open
    • Garage spaces: 4
    • Uncovered spaces: 4
    Features
    • Stories: 1
    • Pool features: None
    • Has spa: Yes
    • Spa features: Heated
    • Fencing: Other,Block
    Lot
    • Size: 0.28 Acres
    • Features: Desert Back, Desert Front, Gravel/Stone Front, Gravel/Stone Back, Auto Timer H2O Front, Auto Timer H2O Back
    Details
    • Parcel number: 23216333
    • Special conditions: Age Restricted (See Remarks)

    Construction

    Type & style
    • Home type: SingleFamily
    • Property subtype: Single Family Residence
    Materials
    • Stucco, Other
    • Roof: Tile
    Condition
    • Year built: 1987

    Utilities & green energy

    • Sewer: Public Sewer
    • Water: City Water

    Community & HOA

    Community
    • Features: Golf, Community Spa Htd
    • Subdivision: SUN CITY WEST 30 LOT 1-303 TR A-F
    HOA
    • Has HOA: No
    • Services included: No Fees
    Location
    • Region: Sun City West

    Financial & listing details

    • Price per square foot: $209/sqft
    • Tax assessed value: $443,200
    • Annual tax amount: $2,183
    • Date on market: 8/10/2025
    • Cumulative days on market: 108 days
    • Listing terms: Cash,Conventional
    • Ownership: Fee Simple

    Price history

    DateEventPrice
    7/31/2024Sold$628,000-1.1%$209/sqft
    Source: ARMLS #6675791 Report a problem
    6/11/2024Pending sale$635,000$212/sqft
    Source: ARMLS #6675791 Report a problem
    4/4/2024Price change$635,000-2.3%$212/sqft
    Source: ARMLS #6675791 Report a problem
    3/12/2024Listed for sale$650,000$217/sqft
    Source: ARMLS #6675791 Report a problem
    2/27/2024Pending sale$650,000$217/sqft
    Source: ARMLS #6662666 Report a problem
    2/11/2024Listed for sale$650,000+97.6%$217/sqft
    Source: ARMLS #6662666 Report a problem
    3/30/2005Sold$329,000$110/sqft
    Source: ARMLS #2259477 Report a problem

    Public tax history

    YearProperty taxesTax assessment
    2025$955 +4.9%$44,320 -9.4%
    2024$911 +1.7%$48,920 +62%
    2023$895 -56.2%$30,197 -10%
    2022$2,044 -1.7%$33,550 +7.6%
    2021$2,079 +2.1%$31,180 +3.8%
    2020$2,036 +3.9%$30,030 +10.2%
    2019$1,960 $27,250 +15.2%
    2018$1,960 +1.6%$23,660 +2.2%
    2017$1,929 +8.8%$23,150 +5.2%
    2016$1,772 +3.6%$22,000 +5.2%
    2015$1,711 $20,910 +4.2%
    2014-- $20,060 +3.1%
    2013-- $19,450 -2.9%
    2012-- $20,030 -4.2%
    2011-- $20,900 -0.9%
    2010-- $21,080 -12.6%
    2009-- $24,120 -2%
    2008-- $24,600 +9.8%
    2007-- $22,400 +58.9%
    2006-- $14,100
    2005-- $14,100 -10.2%
    2004-- $15,700
    2003-- $15,700 +9.8%
    2002-- $14,300
    Find assessor info on the county website

    Neighborhood: 85375

    Nearby schools

    GreatSchools rating
    Schools provided by the listing agent
    • Elementary: Kingswood Elementary School

    Source: ARMLS. This data may not be complete. We recommend contacting the local school district to confirm school assignments for this home.

    Get a cash offer in 3 minutes
    Find out how much your home could sell for in as little as 3 minutes with a no-obligation cash offer.
    Estimated market value
    $624,500
    Get a cash offer in 3 minutes
    Find out how much your home could sell for in as little as 3 minutes with a no-obligation cash offer.
    Estimated market value
    $624,500