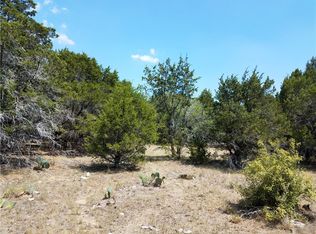
Fabulous floor plan on flat/graded lot in private cul-de-sac. Newly built 3 bed/2 bath/2 car garage 1837 sf 1-story open floor plan in Highland Lakes Estates. 10' ceilings in living and kitchen. 100% masonry stucco/rock exterior. Granite throughout. Upgrade tile wet areas. Large master bed. Office off covered patio/master bed. Garden tub and separate shower with seat in master bath. EnergyStar stainless steel appliances. 688 SF OF COVERED OUTDOOR LIVING!! View of hill country. Sod/Full irrigation system.
This property is not currently displayed as for sale or rent on Zillow. This may be different from what's on other websites or public sources.