Skip main navigation
Under contract
  • Price cut: $30K (5/5)
    $230,000

    21007 Sunpoint Way Unit 202, Lutz, FL 33558

    2beds
    1,588sqft
    : 
    Loading
    Get pre-qualified
    Condominium
    Built in 2007
    -- sqft lot
    $217,700 Zestimate®
    $145/sqft
    $910/mo HOA

    What's special

    Private balconyRecently remodeledBreakfast barAll new appliancesSeparate tiled showerDual sink tall vanities
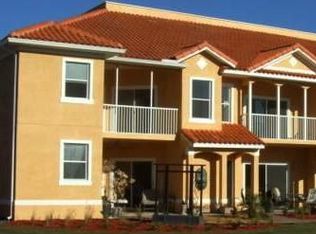

    Under contract-accepting backup offers. HUGE PRICE REDUCTION!! Now only $230,000. WOW! Book an appointment soon! Beautiful Open Concept Mediterranean style condo. 2 bedroom, 2 bath end unit condo with 9 ft ceilings! All inside The World Renowned Paradise Lakes gated nudist community. The Terraces is the most recent built subdivision in Paradise Lakes. This home has been recently remodeled. All laminate tile and carpet has been replaced. Fresh paint throughout. ALL NEW APPLIANCES as well! All tastefully done. Lovely Kitchen with granite counters, breakfast bar, pantry and laundry with full sized washer & dryer. This unit boast a huge open concept that includes the great room, dining room AND kitchen! Just perfect for entertaining. Upgrades galore. The Primary bedroom suite features a tray ceiling making it 10', a private balcony, walk-in closet, plus another closet for your convenience, dual sink tall vanities, garden/soaker tub, separate tiled shower, linen closet and attic storage. One car oversized attached garage with electric opener, and storage closet. Everything all fresh and new! Optional membership to Paradise Lakes Resort, owners get a discount. The resort has lots of amenities. Something to do every night! Heated pools, water volleyball, billiards, darts, Wii bowling, karaoke twice a week, and so much more. Call for your private showing today!
    143 days
    |
    90
    |
    0
    |

    Zillow last checked:

    Listing updated:

    Listed by:

    Cheryl Stanley 727-258-1077,

    GULF COAST FISHING HOMES RLTY 813-394-4356

    Source: Stellar MLS,MLS#: W7883053MLS LogoOriginating MLS: West Pasco

      Facts & features

      Interior

      Bedrooms & bathrooms
      • Bedrooms: 2
      • Bathrooms: 2
      • Full bathrooms: 2
      Rooms
      • Room types: Storage Rooms
      Primary bedroom
      • Features: Ceiling Fan(s), En Suite Bathroom, Dual Closets
      • Level: First
      • Area: 210 Square Feet
      • Dimensions: 15x14
      Bedroom 2
      • Features: Ceiling Fan(s), Built-in Closet
      • Level: First
      • Area: 121 Square Feet
      • Dimensions: 11x11
      Primary bathroom
      • Features: Built-In Shower Bench, Dual Sinks, Makeup/Vanity Space, Single Vanity, Tall Countertops, Tub with Separate Shower Stall, Walk-In Closet(s)
      • Level: First
      • Area: 108 Square Feet
      • Dimensions: 12x9
      Bathroom 2
      • Features: Linen Closet
      • Level: First
      • Area: 56 Square Feet
      • Dimensions: 8x7
      Balcony porch lanai
      • Level: First
      • Area: 48 Square Feet
      • Dimensions: 12x4
      Balcony porch lanai
      • Features: Storage Closet
      • Level: First
      • Area: 84 Square Feet
      • Dimensions: 12x7
      Great room
      • Features: Breakfast Bar, Ceiling Fan(s), Granite Counters
      • Level: First
      • Area: 320 Square Feet
      • Dimensions: 16x20
      Kitchen
      • Features: Breakfast Bar, Pantry, Exhaust Fan, Granite Counters, Stone Counters
      • Level: First
      • Area: 144 Square Feet
      • Dimensions: 12x12
      Heating
      • Electric, Heat Pump
      Cooling
      • Central Air
      Appliances
      • Included: Convection Oven, Dishwasher, Disposal, Dryer, Electric Water Heater, Exhaust Fan, Microwave, Range, Range Hood, Refrigerator, Washer
      • Laundry: Electric Dryer Hookup, In Kitchen, Inside, Laundry Closet
      Features
      • Attic Fan, Built-in Features, Ceiling Fan(s), High Ceilings, Open Floorplan, Primary Bedroom Main Floor, Solid Surface Counters, Solid Wood Cabinets, Stone Counters, Thermostat, Tray Ceiling(s), Walk-In Closet(s)
      • Flooring: Carpet, Ceramic Tile, Engineered Hardwood
      • Doors: Sliding Doors
      • Windows: Blinds, Window Treatments
      • Has fireplace: No
      • Common walls with other units/homes: Corner Unit,End Unit
      Interior area
      • Total structure area: 2,095
      • Total interior livable area: 1,588 sqft
      Video & virtual tour

      Property

      Parking
      • Total spaces: 2
      • Parking features: Garage - Attached, Carport
      • Attached garage spaces: 1
      • Carport spaces: 1
      • Covered spaces: 2
      Features
      • Levels: One
      • Stories: 1
      • Patio & porch: Porch, Screened
      • Exterior features: Balcony, Courtyard, Lighting, Sidewalk, Storage
      • Has view: Yes
      • View description: Trees/Woods
      • Waterfront features: Lake Privileges, Pond Access
      Lot
      • Size: 4,331 Square Feet
      • Features: Corner Lot, Landscaped, Sidewalk
      • Residential vegetation: Mature Landscaping, Trees/Landscaped
      Details
      • Parcel number: 1826360200001001030
      • Zoning: PUD
      • Special conditions: None

      Construction

      Type & style
      • Home type: Condo
      • Architectural style: Mediterranean
      • Property subtype: Condominium
      Materials
      • Block, Stucco
      • Foundation: Block, Slab
      • Roof: Tile
      Condition
      • Completed
      • New construction: No
      • Year built: 2007

      Utilities & green energy

      • Sewer: Public Sewer
      • Water: Public
      • Utilities for property: Cable Connected, Public, Sewer Connected, Street Lights, Underground Utilities, Water Connected

      Community & HOA

      Community
      • Features: Dock, Water Access, Buyer Approval Required, Deed Restrictions, Gated Community - No Guard, Sidewalks
      • Security: Fire Sprinkler System, Gated Community, Smoke Detector(s)
      • Pet fee: $0 monthly
      • Subdivision: TERRACES AT PARADISE LAKES CONDO
      HOA
      • Has HOA: No
      • Services included: Cable TV, Common Area Taxes, Reserve Fund, Insurance, Internet, Maintenance Structure, Sewer, Trash, Water
      • HOA fee: $910 monthly
      Location
      • Region: Lutz

      Financial & listing details

      • Price per square foot: $145/sqft
      • Tax assessed value: $228,649
      • Annual tax amount: $3,558
      • Date on market: 2/14/2026
      • Cumulative days on market: 124 days
      • Listing terms: Cash,Conventional
      • Ownership: Condominium
      • Total actual rent: 0
      • Road surface type: Paved, Asphalt

        Estimated market value

        $217,700

        $207,000 - $229,000

        $1,873/mo

        Price history

        DateEventPrice
        7/8/2026Contingent$230,000$145/sqft
        Source: Stellar MLS #W7883053 Report a problem
        6/18/2026Pending sale$230,000$145/sqft
        Source: Stellar MLS #W7883053 Report a problem
        5/5/2026Price change$230,000-11.5%$145/sqft
        Source: Stellar MLS #W7883053 Report a problem
        2/14/2026Listed for sale$260,000+4.8%$164/sqft
        Source: Stellar MLS #W7883053 Report a problem
        11/2/2007Sold$248,022$156/sqft
        Source: Public Record Report a problem

        Public tax history

        YearProperty taxesTax assessment
        2024$3,364 +12.1%$228,649 +39.4%
        2023$3,000 +29.8%$164,040 +19.1%
        2022$2,312 +8.8%$137,707 +11.7%
        2021$2,124 +1.3%$123,258 +1.2%
        2020$2,098 +1.2%$121,803 +2.1%
        2019$2,074 $119,345 +3.4%
        2018$2,074 +3.1%$115,371 +0%
        2017$2,012 -1.8%$115,349 -1.4%
        2016$2,048 -3.5%$116,956 -1.4%
        2015$2,123 +12.1%$118,565 +10.8%
        2014$1,893 $107,007 +1.2%
        2013-- $105,783 +15.5%
        2012-- $91,601 -1.2%
        2011-- $92,694 -35.2%
        2010-- $142,956 -28.2%
        2009-- $199,136 -4.2%
        2008-- $207,959

        Find assessor info on the county website

        Monthly payment

        Est. payment

        Payment breakdown

        Explore the cost of this home by adjusting the details. Changes won't be saved.
        All calculations are estimates and provided by Zillow, Inc. for informational purposes only. Actual amounts may vary.
        HOA fees may include property taxes on listings classified as Co-Ops. Contact the listing agent and/or owner for fee details.
        Mortgage interest rates are dependent on a number of factors, including credit score, down payment, and repayment length. Interest rate data provided by Zillow Group Marketplace, Inc. as of 1/1/1970 from various mortgage lenders with which we have lead or other similar arrangements; the Estimated Payment is an average of those rates.
        See how much you could borrow to make a competitive offer.

        Climate risks

        Neighborhood: 33558

        Getting around

        36 / 100
        Car-Dependent
        45 / 100
        Somewhat Bikeable

        Nearby schools

        GreatSchools rating

        A local agent can set up tours, give advice and negotiate with sellers.

        A local lender can help you make sure your offer is ready when you are.

        Browse local experts

        Similar homes

        Skip to the end of the carouselSkip to the beginning of the carousel